


Article at a Glance:
The short answer is that many people do not understand why these rooms are necessary, so this is often the first space to be reduced in size or ignored altogether. Years ago, the MDF room was known as the telecom closet or telecom room, and it was home to the telephone system. Today, this room is a required hub for all of the technology in the building. Every CCTV camera, Wi-Fi access point, access control location protecting exterior or interior doors, wayfinder, speaker, display and telephone in a building runs back to an MDF room.
These technologies are not optional, and neither are the rooms that house their systems. When the room is too small, in the wrong place, forgotten or added after the floor plan is set, the cost of adding or right-sizing the MDF room becomes unavoidable, even though it could have been avoided. That often means an expensive but necessary redesign if the MDF room cannot hold all of the required racks, cabinets, servers and routers. Coordination with the other disciplines then happens after early design, rather than alongside the rest of the team. If one or more required IDF rooms are forgotten, the redesign cost climbs even higher.
On an early floor plan, an MDF room looks like a closet. It has no windows, it earns no rent and visitors never walk into it. It’s easy to see why it gets pushed into a leftover corner or shared with a janitor’s sink. But the list of systems that depend on that room keeps growing. A modern hotel, office or senior living community may connect access points, cameras, access control, IPTV, digital signage, building automation sensors and, increasingly, PoE lighting, all through the same racks of switches.
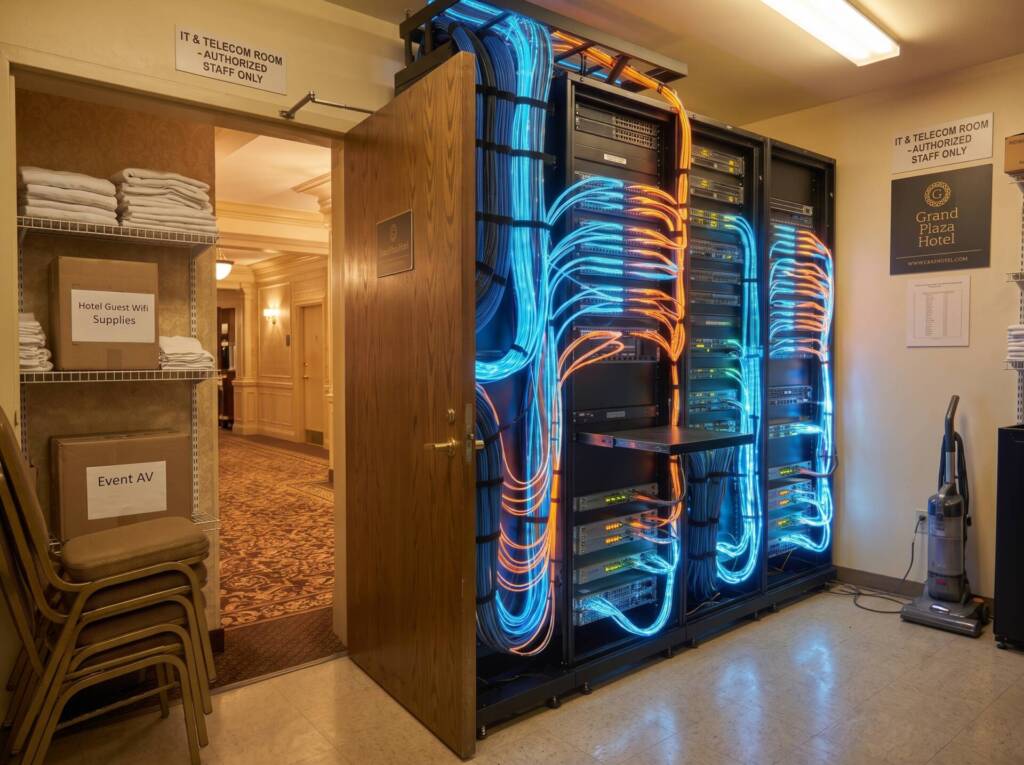
Other than right-sizing the MDF room, the 90-meter limit is where a forgotten or misplaced IDF room causes the most problems. Cable length is fixed by the standard, not by the floor plan. When an IDF room is moved to the end of a long corridor to free up space near the elevators, the guestrooms or offices at the far end may fall outside that distance. The fix is either a second IDF room that was never budgeted, or a redesign of the floor’s cabling after walls are already framed.
Next time you walk through a hotel corridor or an office floor, look for the plain, unmarked door near the elevators or stairs. Behind it is the room that makes the building’s technology work. Giving that room the space it needs from the first floor plan is one of the simplest and least expensive decisions a project team can make.
