


Work Space Technology Design
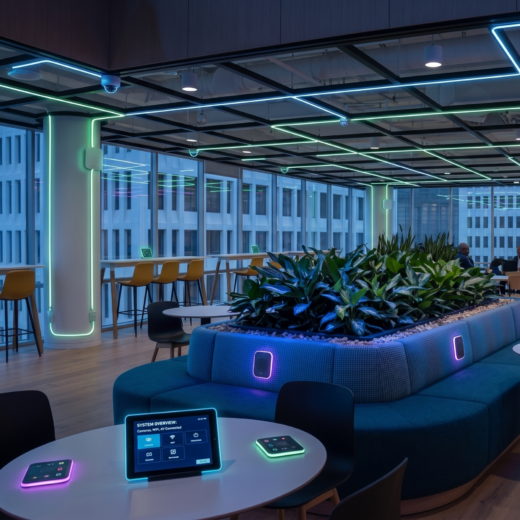
Hybrid work means every conference room, from huddle rooms to boardrooms, needs reliable video conferencing that anyone can start. Open offices put hundreds of devices on one floor, so Wi-Fi has to be designed for density. And most office projects are fit-outs in occupied, multi-tenant towers, where riser space, landlord rules and move-in dates are fixed.
Structured Cabling
IT
Security
Audio Visual
State Farm Regional Hub
Dunwoody, GA
Client: Cooper Carry
Size: 22 Stories, 670,000 sq. ft.
Scope: Structured cabling, campus-wide Wi-Fi, security operations center, AV requirements
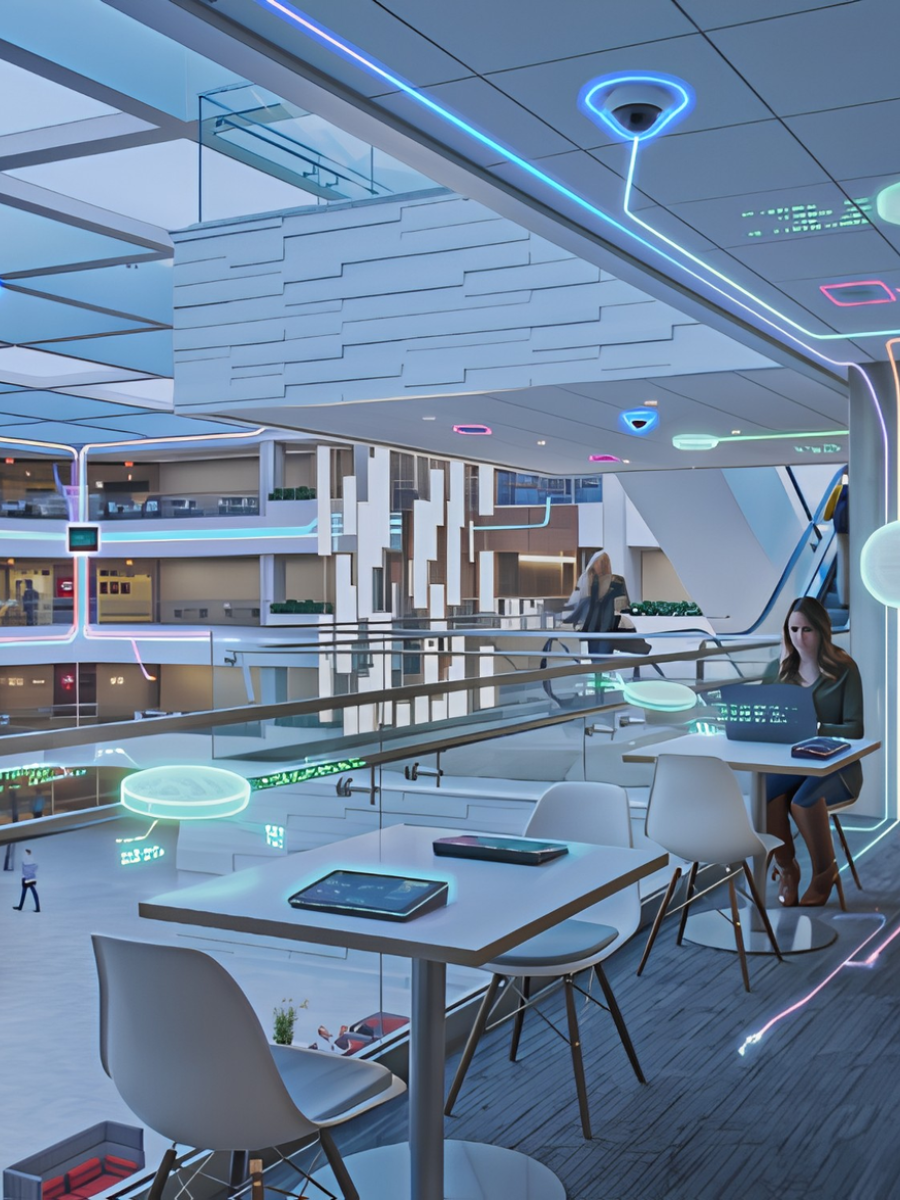
State Farm's regional hub occupies Building II at the Park Center campus, a 22-story tower of about 670,000 sq ft. NTI designed its structured cabling, security systems, campus-wide Wi-Fi and security operations center, and documented State Farm's AV requirements.
FAQs
Can you standardize conference rooms across our offices?
Yes. We create room standards by size and use so every space works the same way, which simplifies support and training.
Do you work on tenant fit-outs in multi-tenant towers?
Yes. Most of our workplace projects are fit-outs, and we coordinate riser space, landlord requirements and move-in schedules from the start.
Do you design security operations centers?
Yes. We designed the security operations center for State Farm’s 670,000 sq ft regional hub.
Do you sell or install equipment?
No. NTI is vendor-neutral and doesn’t sell or install equipment. If you’d like one team from design through installation, our parent company, ASD, can handle the bid and build phases.