


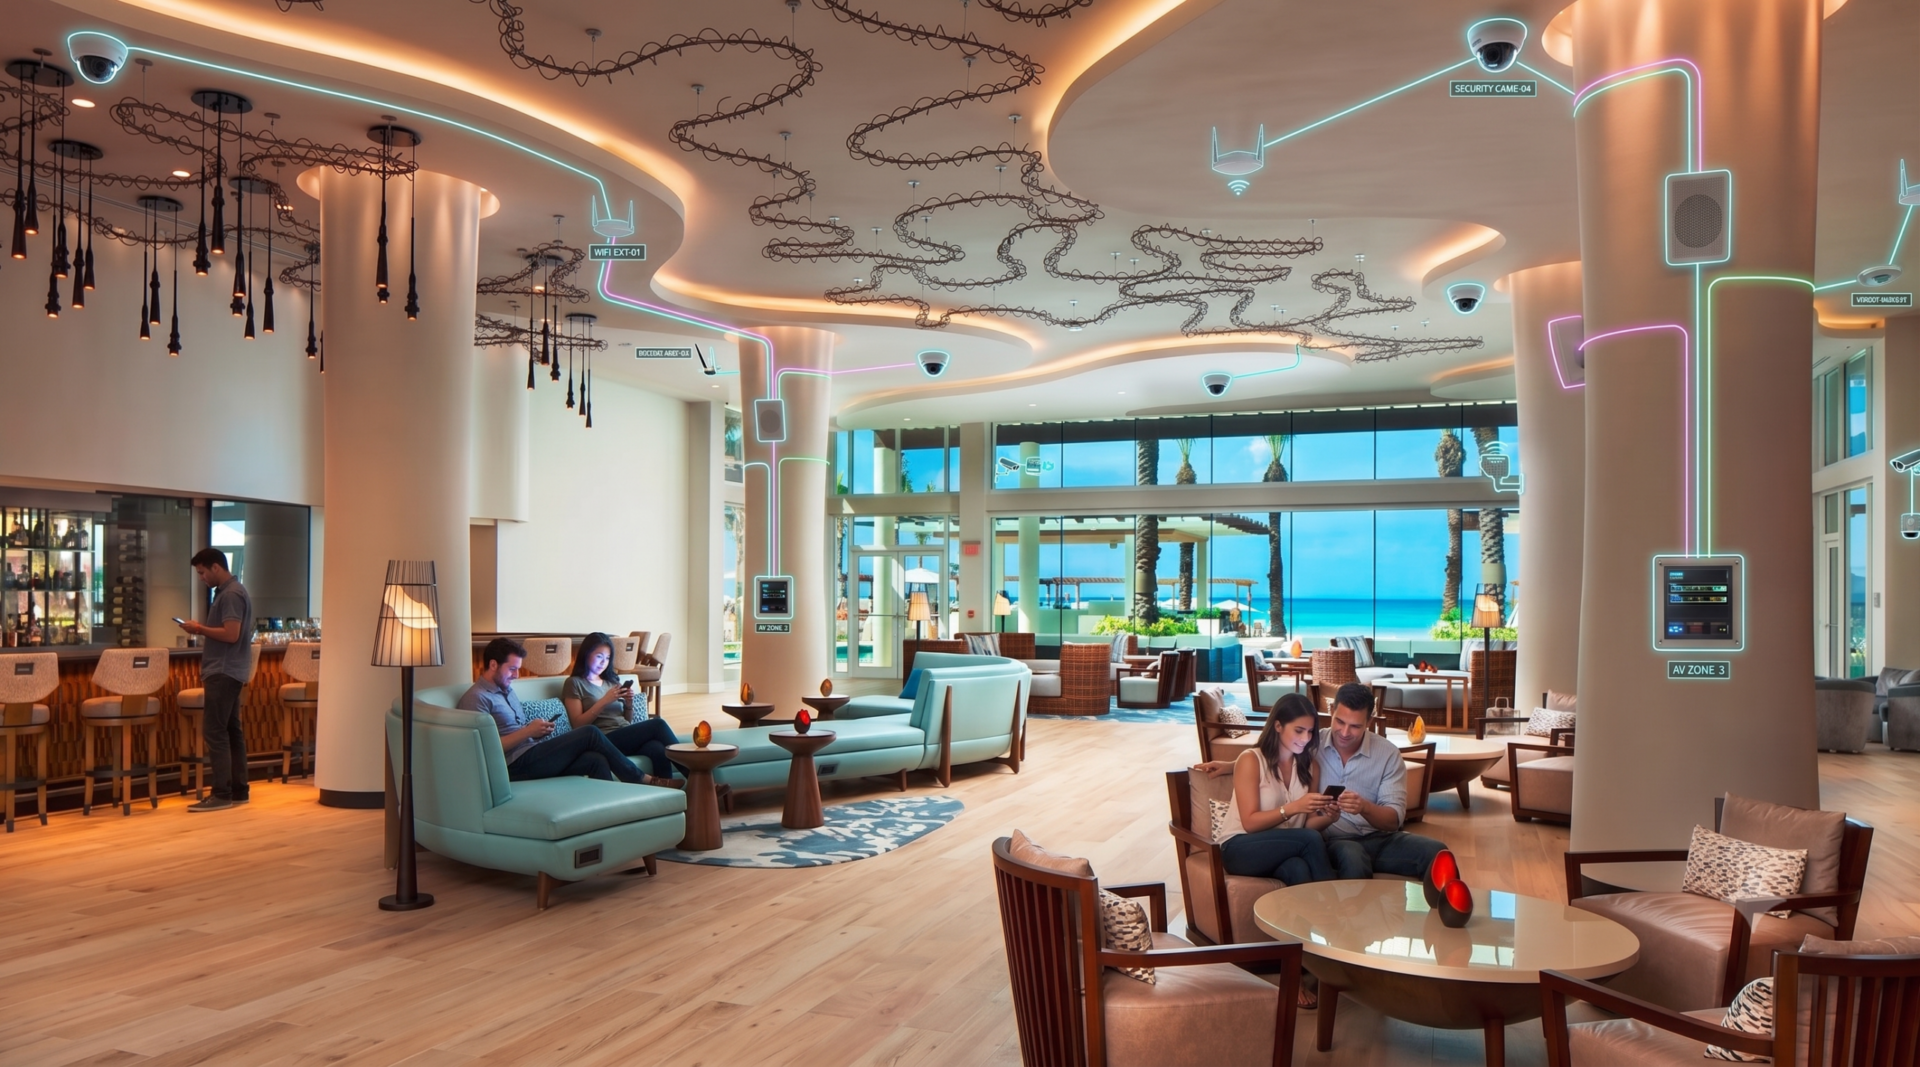
Client Objective
NTI was entrusted with the technology consultation, design, and construction administration for the renovation and expansion of this opulent hotel and its amenity spaces, encompassing approximately 311,109 GSF.
The areas in our scope for the Westin Grand Cayman Seven Mile Beach Resort and Spa included renovating selected areas and the design for new guestrooms and conference space. The 14,928 sf of renovated area comprised the pool, pool terrace, the sky pool and terrace, as well as balcony terrace spaces.
The renovation encompassed 14,928 square feet, including the pool, pool terrace, sky pool and terrace, and balcony terrace areas.
Newly designed areas included a 194,028 sf guestroom tower with 200 keys and 20,245 sf of new conference room space, plus 13,862 sf of new off-site administrative and laundry spaces.
Westin Hotels & Resorts has a global presence with a 68-year history. As one of the oldest management companies in North America, it offers luxury signature amenities with a focus on wellness.
NTI was pleased to be part of the design for this Westin.
Cabling System
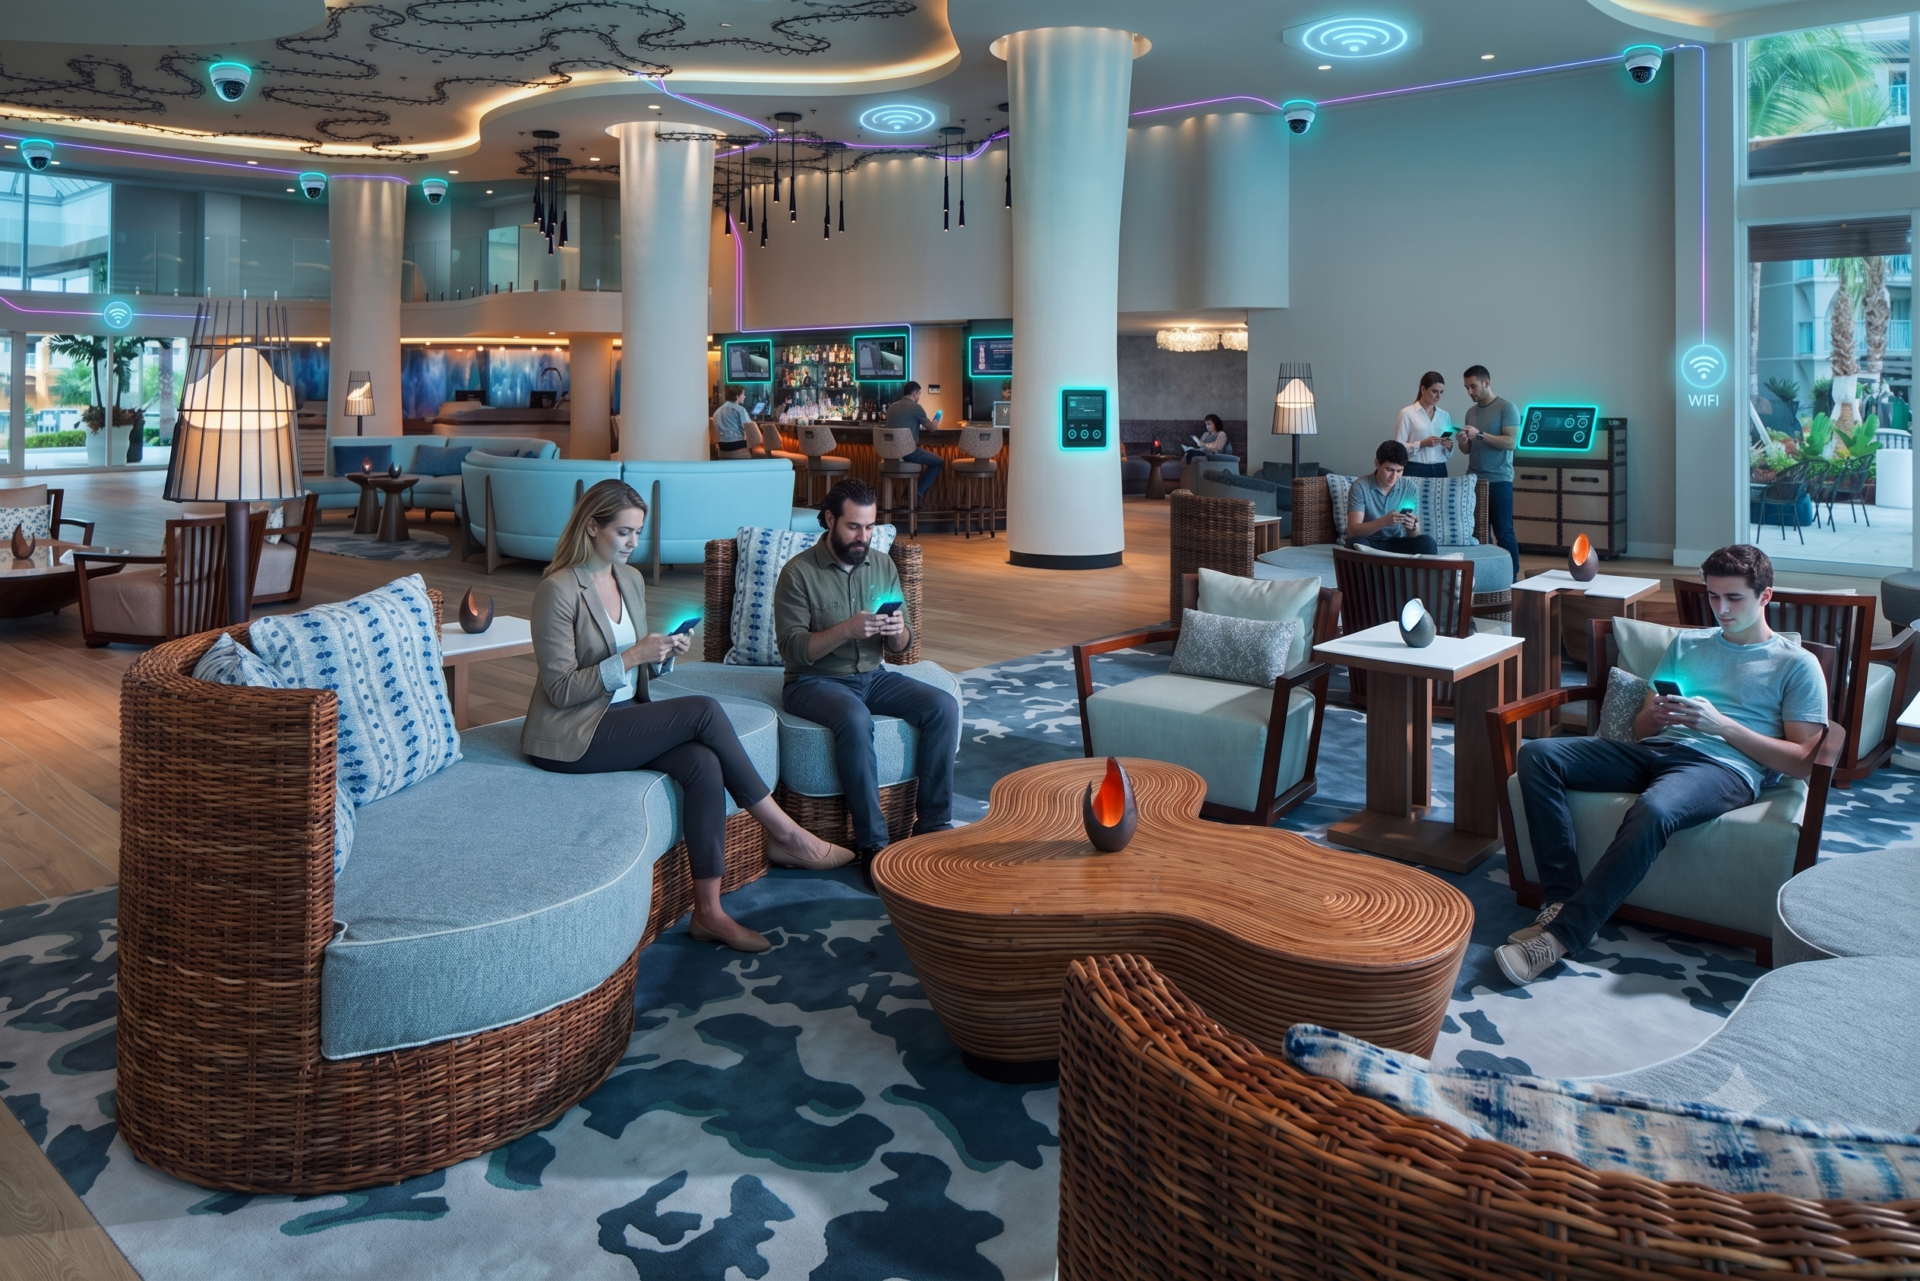
A standards-based infrastructure consisting of copper and fiber optic cabling to support voice (PBX, voicemail, call accounting systems) and data (Point-of-Sale, Property Management, Administrative LAN, time clock, wireless and hardwired internet) services.
MATV/CATV
The vendor-approved cabling infrastructure consists of coaxial cabling, splitters, taps, and amplifiers to provide a complete distribution system. The system supports the Free-To-Guest (FTG), Pay-Per-View (PPV), and CATV system.
Security
Security system typically includes video surveillance (cameras, monitors, digital recorders, video management, and archiving software) and intrusion Detection (door contact alarms, alarm control panel, keypads, motion detectors, duress alarms). We will incorporate owner device locations in our drawing set as part of the Construction Documents after review and sign-off by the owner.
Audio Visual
We will design and produce construction documents and specifications for the AV systems requirements following brand standards and client direction for the meeting room and background music areas. Our AV systems design will address all components related to audio visual content in the ballroom, meeting rooms, and public spaces. Our construction documents and performance specifications will address all speakers, cabling, AV wall plates, input sources, amplifiers, junction boxes, conduit, and infrastructure for meeting rooms.