


Client Objective
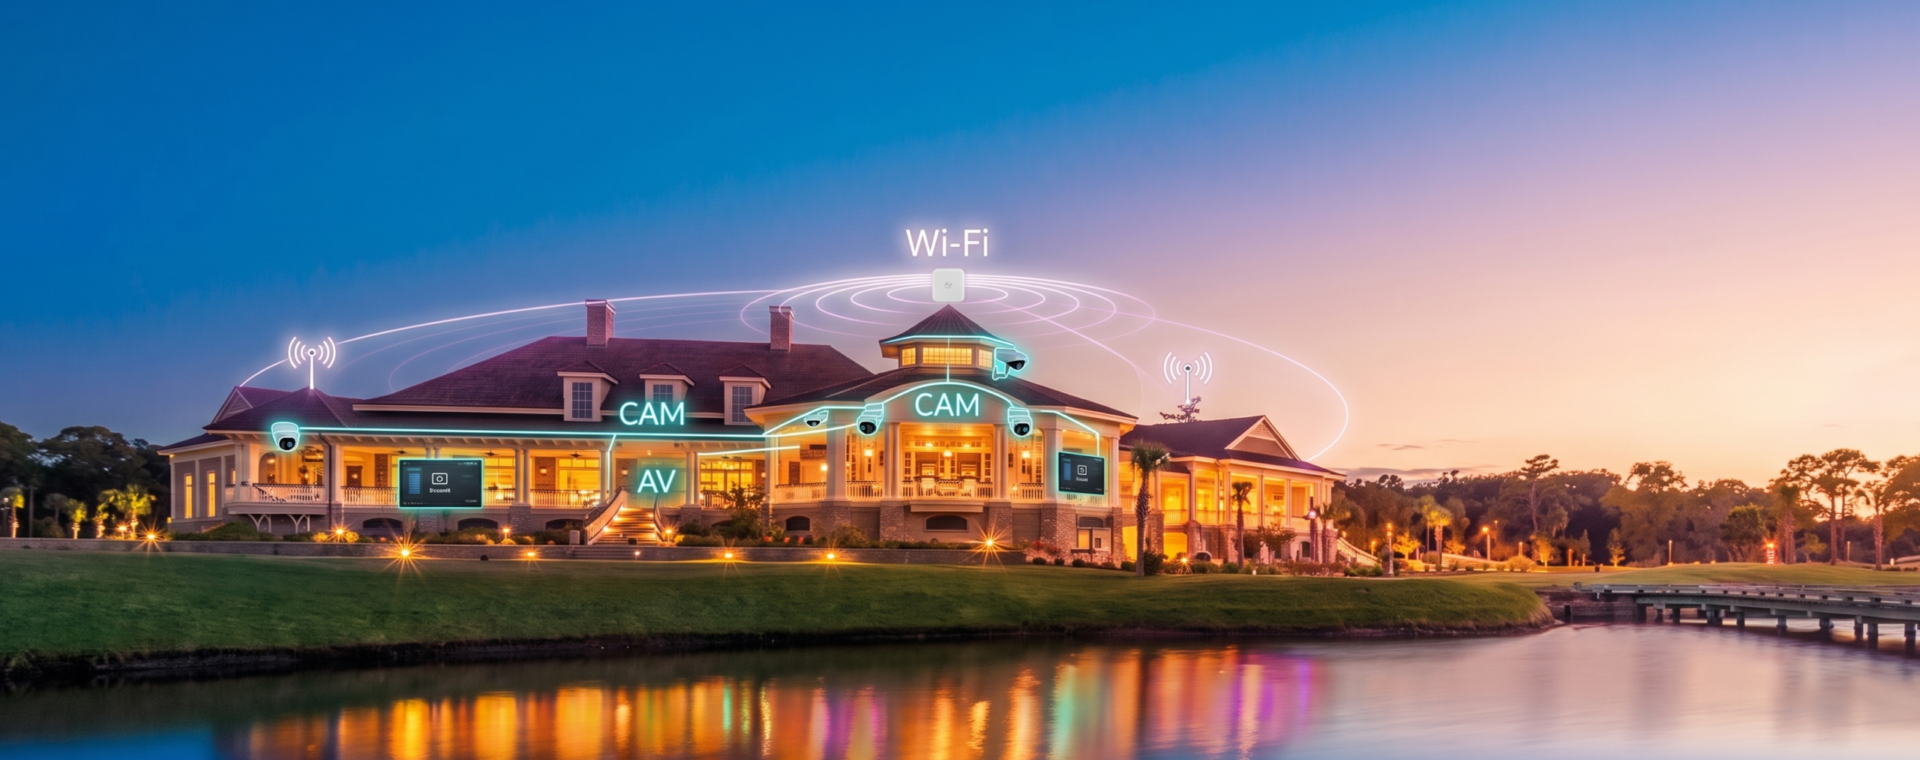
NTI helped design the Sea Pines Plantation Golf Clubhouse and Beach House. The owners give a first-class experience to anyone that steps inside and the property exhibits the Hilton Head community’s elegance.
The Golf Clubhouse is 37,000 SF and is a multipurpose facility. It is made to accommodate two golf courses and has been designed to host PGA tours. Inside the clubhouse, there is a 4,000 SF locker room, pro shop, 2,200 SF banquet event room, grill & bar, and storage for up to 160 golf carts. To top it off, it has a wrap-around porch great for relaxing after a long day on the course.

NTI Solutions
Planning & Design
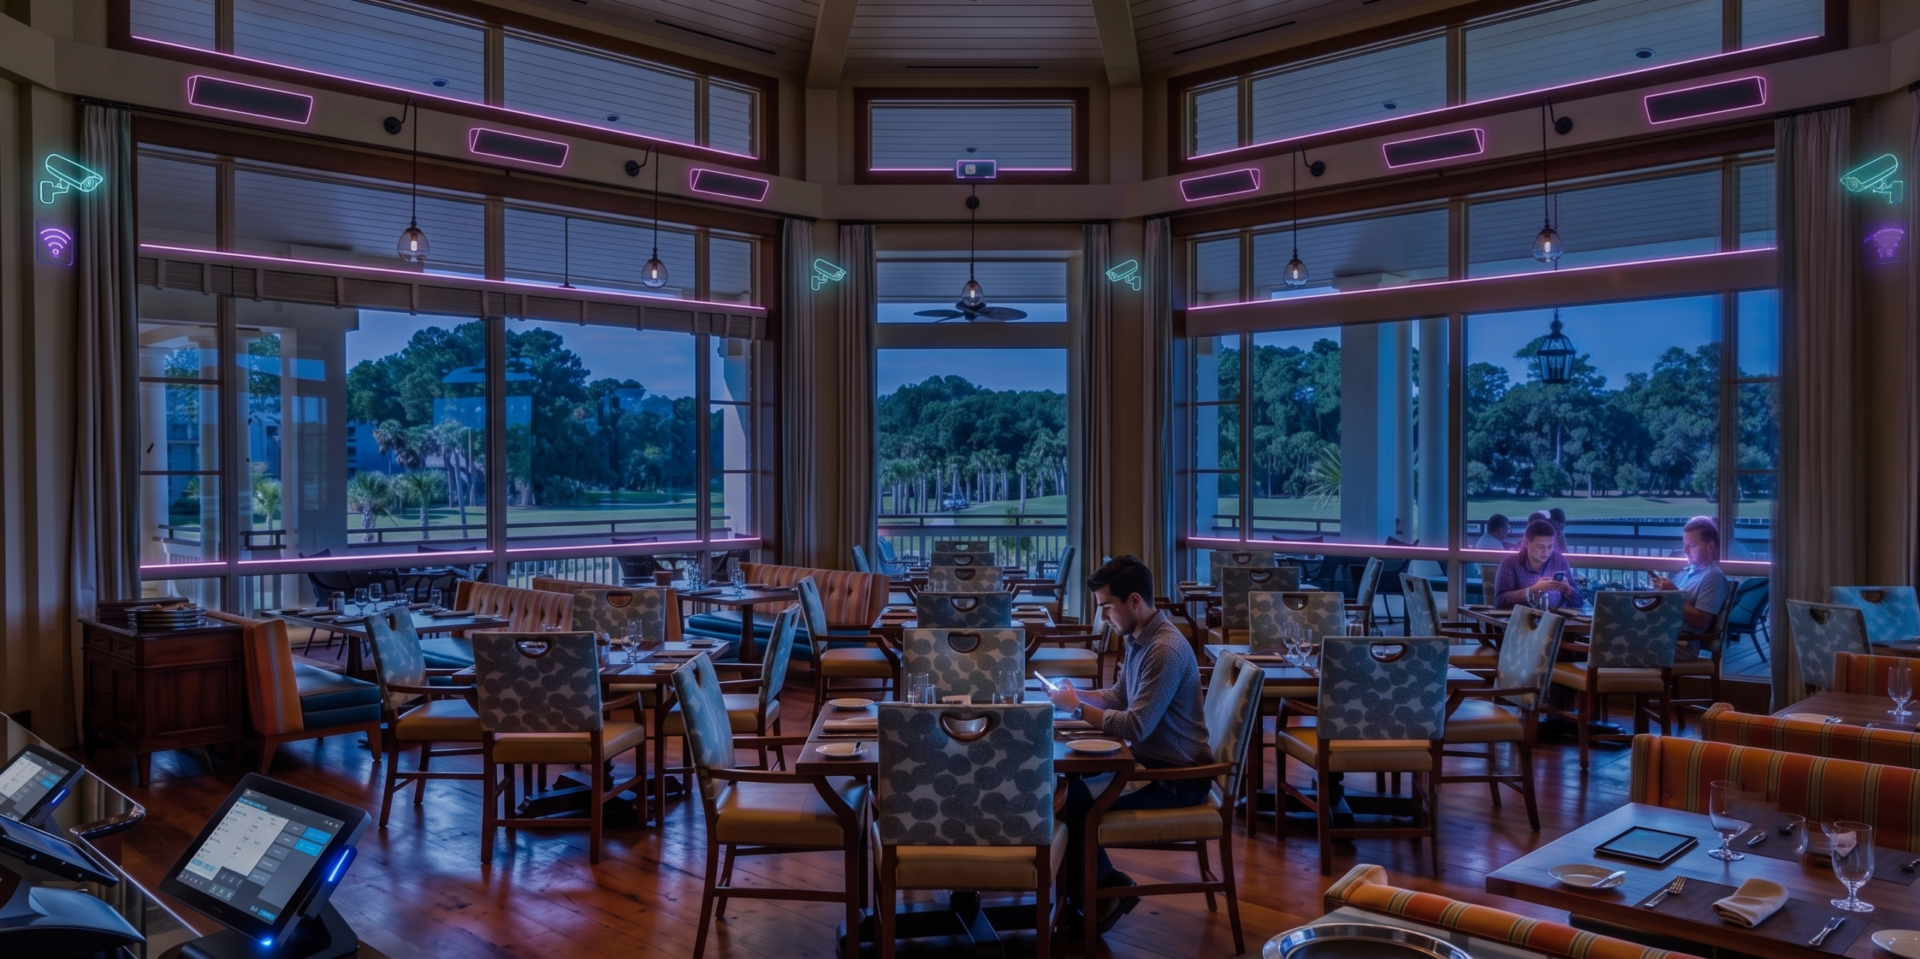
Planning and design of the technology infrastructure for data/voice, security, MATV/CATV cabling, Security, Audio Visual and Control Systems.
Cabling Design
Produced everything from the equipment room layout to outlet details and included construction documents for hardwired and wireless systems.
MATV/CATV
The design including junction boxes, TV locations, splitters, taps, and amplifiers.
Security
The security systems were designed specifically to the project’s defined objective, including intrusion detection and CCTV.
Audio Visual
All audio visual systems were based on client direction and included construction documents and recommendations for specific solutions.