


Client Objective
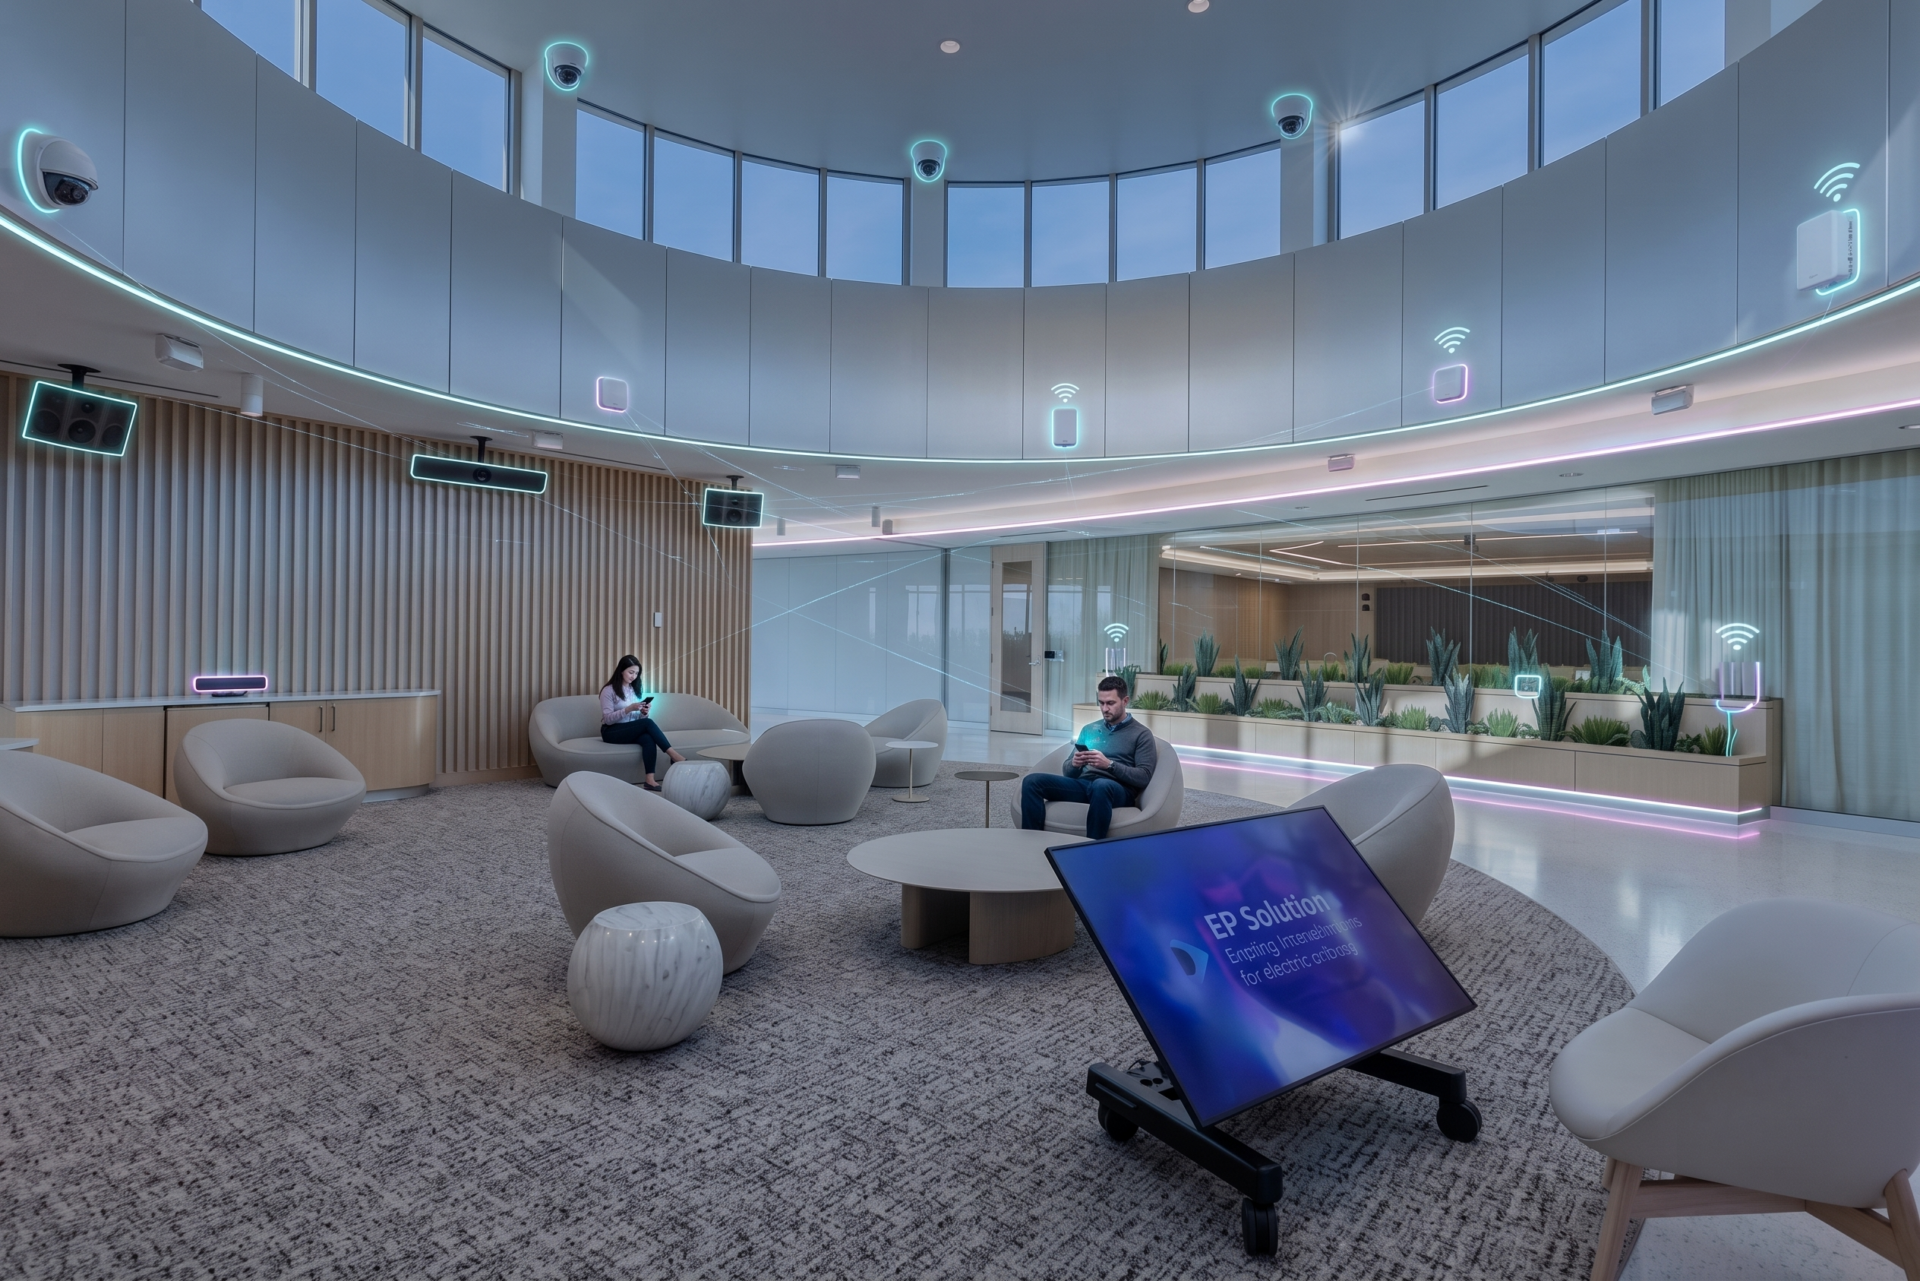
NTI had the pleasure of designing the low-voltage systems for the new Warehouse and the Offices. Our design included:
- The Structured Cabling System to support the Telephone, Data, Wireless, and TV systems.
- CCTV Surveillance, intrusion detection, and duress alarms.
- Audio Visual, Sound Masking, and Control Systems.
We delivered a 100% construction documents set of drawings beginning with space planning and confirmation of design intent for the structured cabling systems, data, voice, security, and wireless networks.
GDEcD Commissioner Pat Wilson stated, “ We welcome the expansion of a highly respected company like Boston Scientific, which is an ideal addition to the robust and growing life sciences ecosystem in Georgia.”
The new facility officially opened in May 2025.
NTI Solutions
Facility Technology Design
NTI designed and produced drawings and specifications for the facility’s technology infrastructure by coordinating with the architect and the ownership group. The drawings detail all cabling, technology equipment rooms, power and HVAC requirements, cabling pathways, and other ITS elements. Using a globally recognized standards-based approach per TIA/EIA, ANSI, and BICSI guidelines, the completed ITS serves as the information highway for all data, security, TV, and wireless systems.
Cabling System
A standards-based vendor-approved infrastructure for the work stations consisting of copper and fiber optic cabling to support voice (PBX, voicemail, call accounting systems) and data (Point-of-Sale, Property Management, Administrative LAN, Kronos time clocks, wireless, and hardwired internet) services.
Security
NTI designed the CCTV and Card access systems and Duress Alarms at defined ingress/egress locations to and from the building as well as within the scope area. The CCTV system design includes specifications and elevations for security cameras, monitors, and DVR units (digital recorders).
Audio Visual
We designed and produced construction documents and specifications for the AV systems requirements, following brand standards and client direction for the conference and training rooms. Our AV systems design addressed all components related to audio visual content for the conference rooms and guestrooms. Our construction documents and performance specifications addressed all speakers, cabling, AV wall plates, input sources, amplifiers, junction boxes, conduit, and infrastructure for these spaces.
Construction Administration – During the construction phase, NTI personnel responded to inquiries from contractors regarding the technology systems’ build-out. We also visited the site to observe the contractor’s progress, workmanship, and adherence to NTI drawings and specifications.
From concept through implementation, we worked closely with the architect and ownership teams to ensure that the Boston Scientific facility was configured to address tomorrow’s technology challenges.