


Client Objective
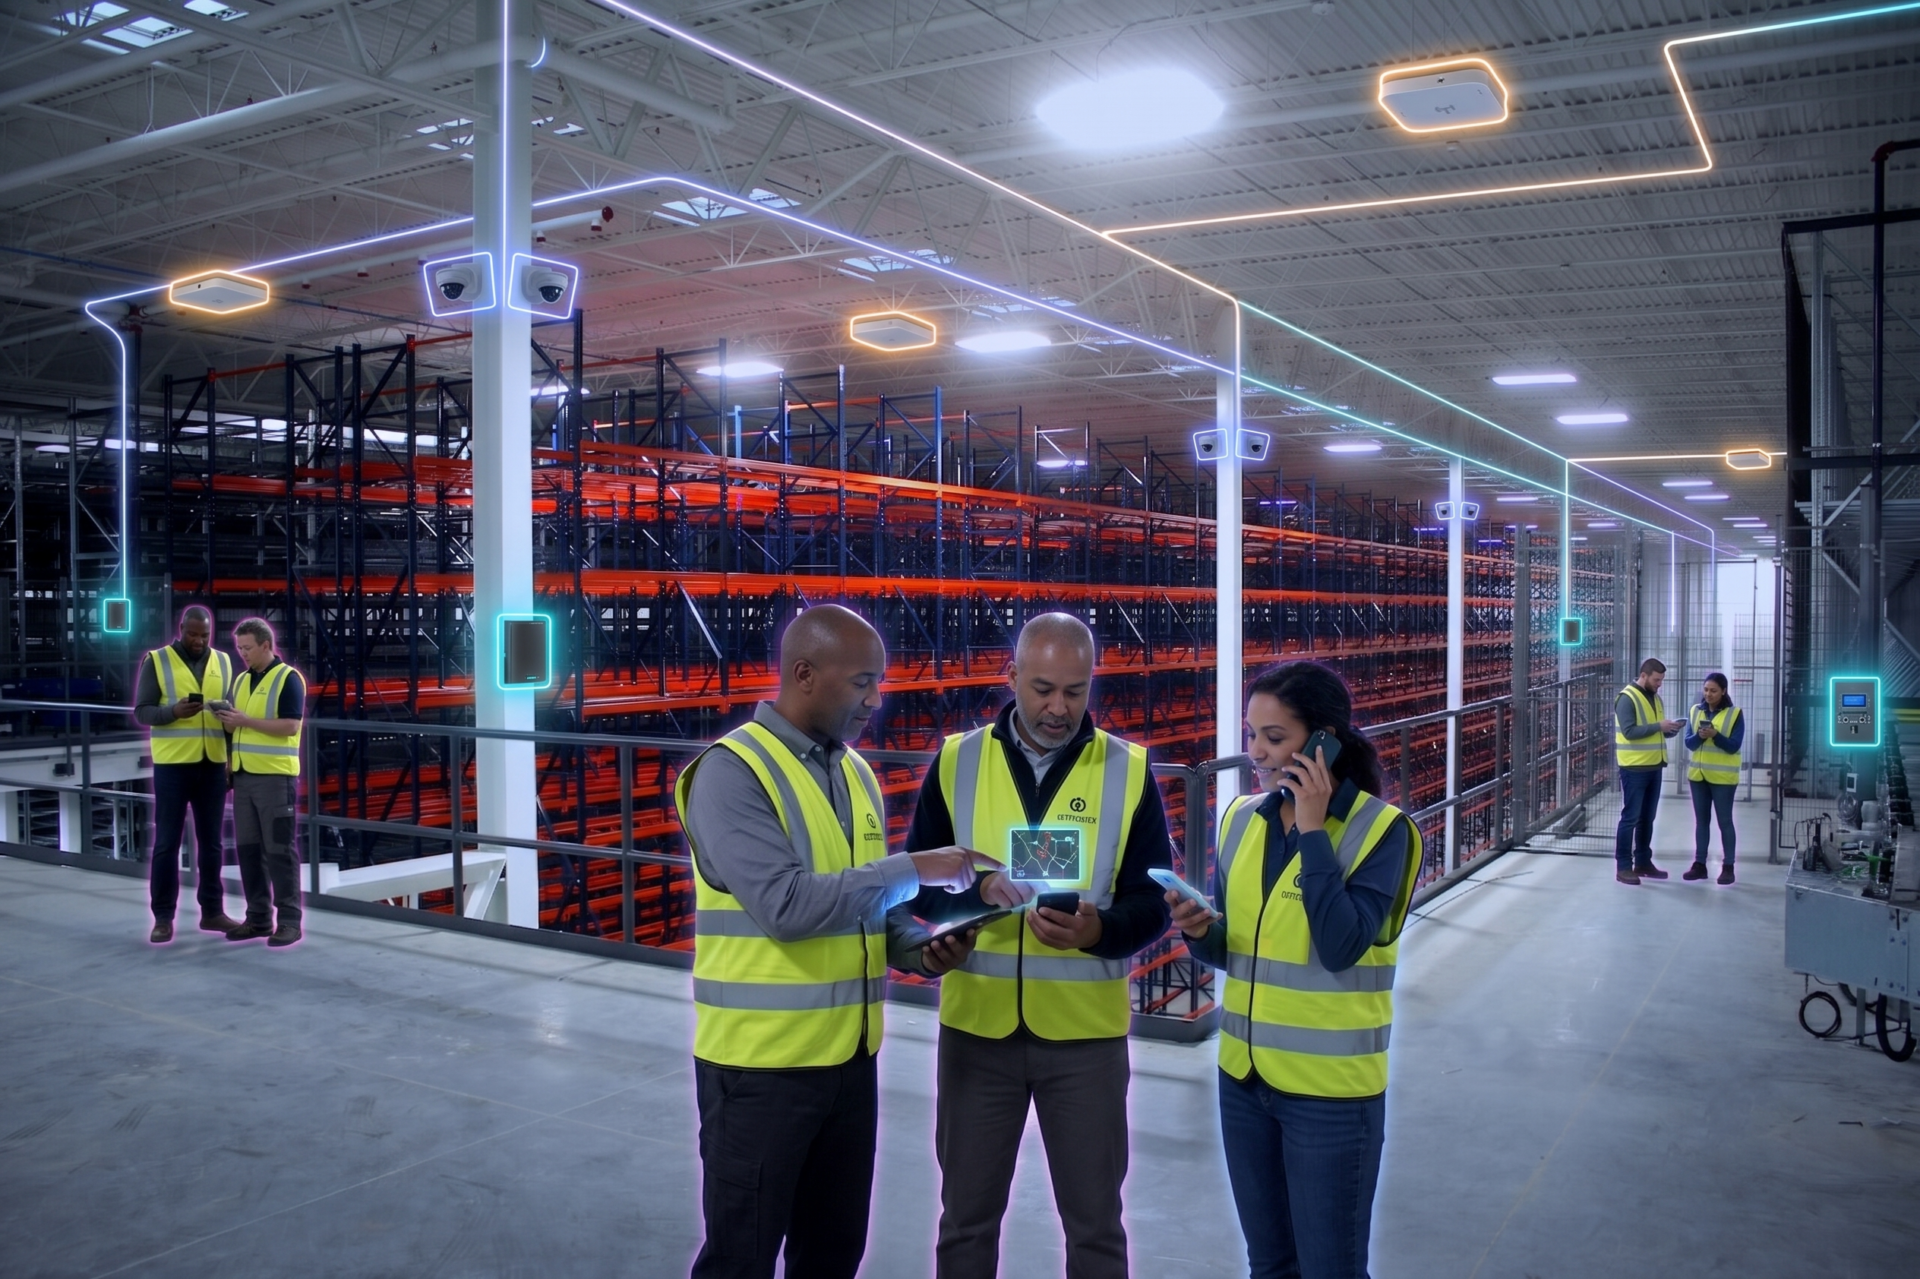
NTI has been selected as the technology consultant on the design team for three separate projects as the company has grown. Our services included consulting and design services for the IT cabling infrastructure, security systems, and audio visual systems. For each of the projects, we served as part of the design team.
NTI provided a complete design for the IT cabling infrastructure and security systems for each of the projects.
For the tenant fit-out projects, we also provided the audio visual design. The tenant fit-out projects included:
- Design for a 44,777 SF warehouse
- 57,376 SF, including 93 offices on five levels and an auditorium with a seating capacity of 109 people
- 24,000 SF on four levels with 56 offices
NTI Solutions
Facility Technology Design
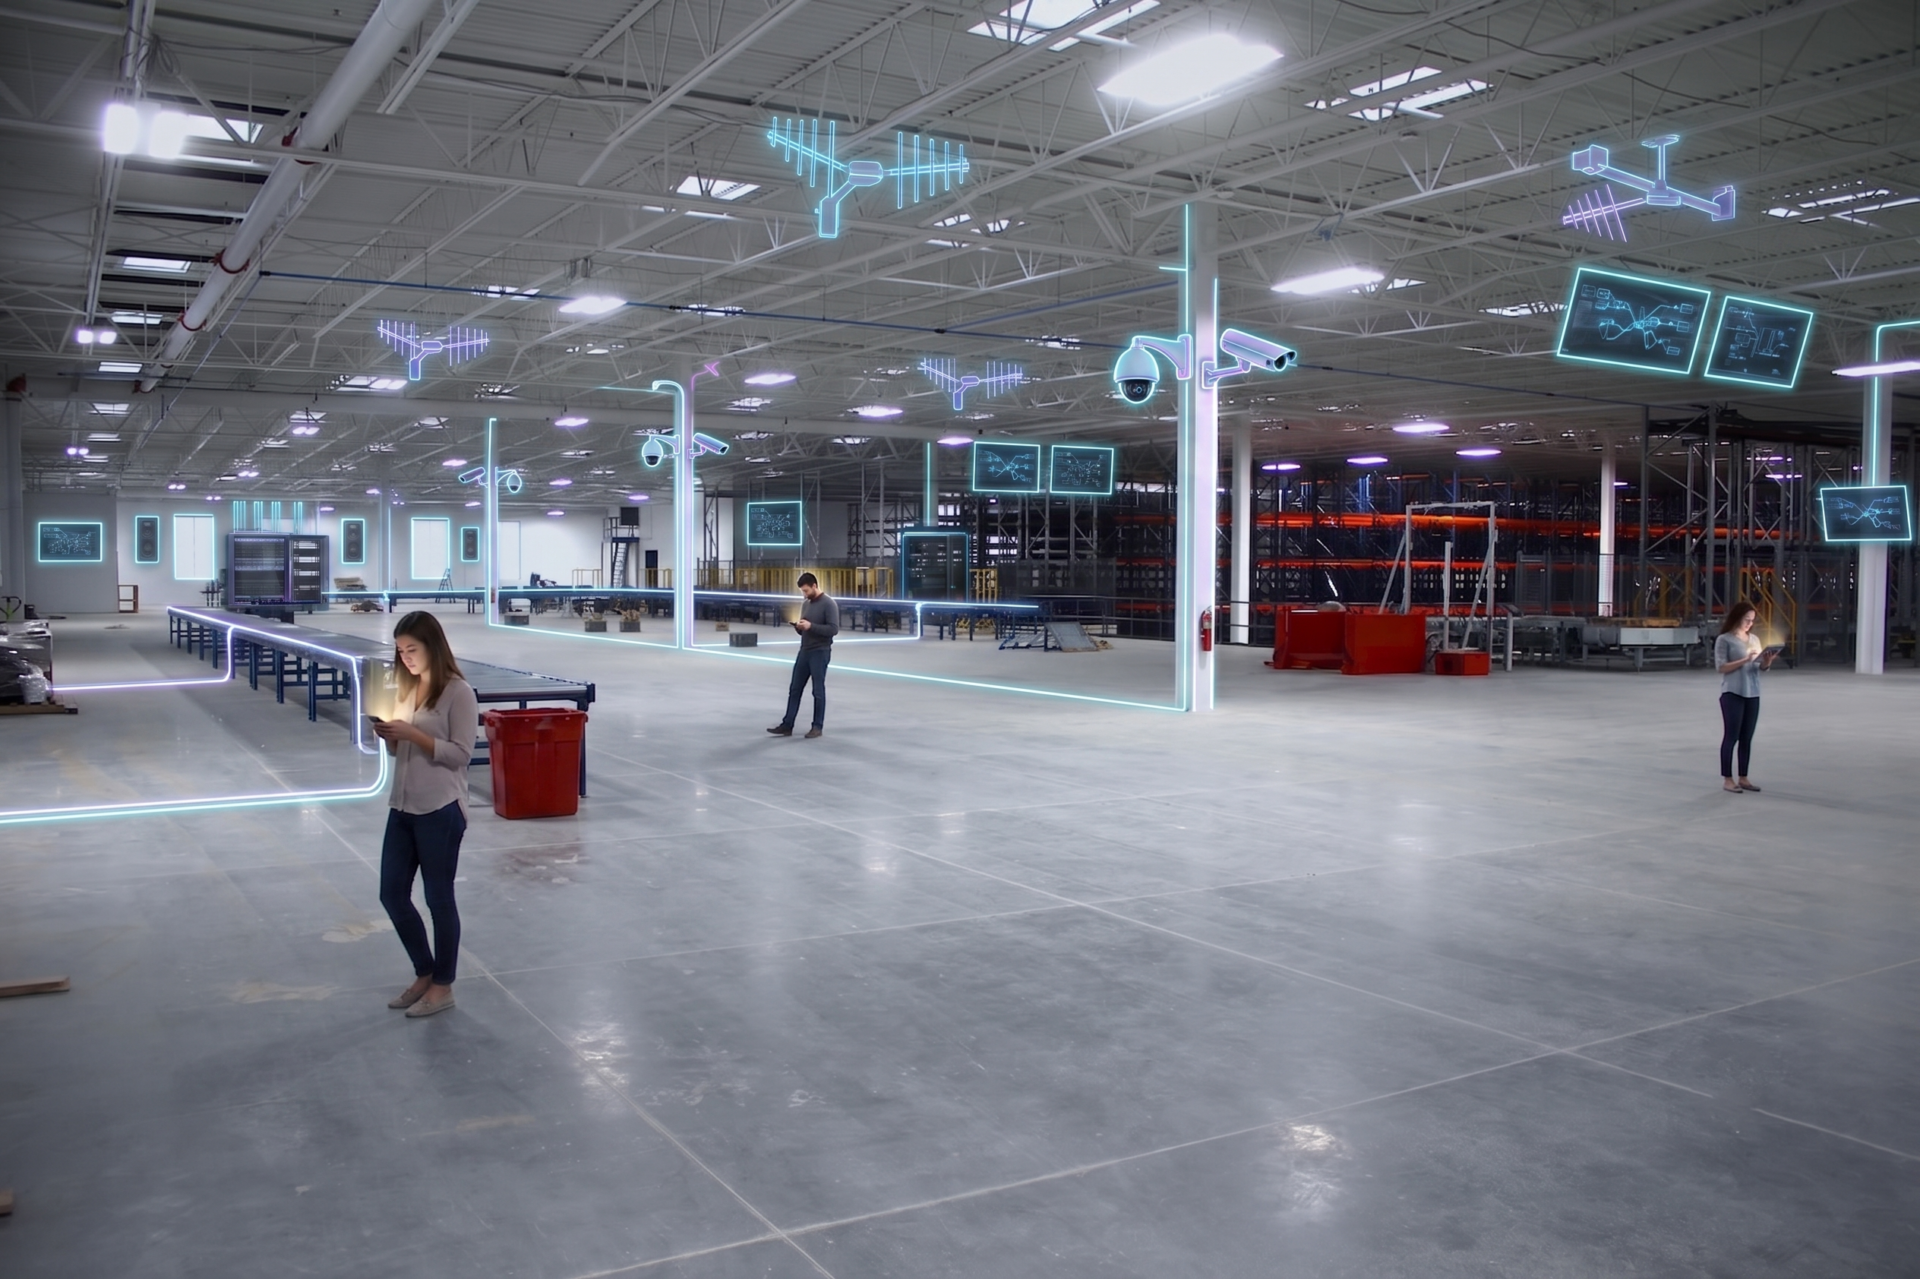
NTI designed and produced drawings and specifications for the facility’s technology infrastructure by coordinating with the architect and the ownership group. The drawings detail all cabling, technology equipment rooms, power and HVAC requirements, cabling pathways, and other ITS elements. Using a globally recognized standards-based approach per TIA/EIA, ANSI, and BICSI guidelines, the completed ITS serves as the information highway for all data, security, TV, and wireless systems.
Cabling System
A standards-based vendor-approved infrastructure for the work stations consisting of copper and fiber optic cabling to support voice (PBX, voicemail, call accounting systems) and data (Point-of-Sale, Property Management, Administrative LAN, and wireless, internet) services.
Security
NTI designed the CCTV and Card access systems and Duress Alarms at defined ingress/egress locations to and from the building, as well as within the scope area. The CCTV system design includes specifications and elevations for security cameras, monitors, and DVR units (digital recorders).
Construction Administration
During the construction phase, NTI personnel responded to inquiries from contractors regarding the technology systems’ build-out. We also visited the site to observe the contractor’s progress, workmanship, and adherence to NTI drawings and specifications.
Throughout every stage, we maintained close collaboration with the architectural and ownership teams to ensure the VISA facility was thoughtfully designed to accommodate future technological advancements.