


Client Objective
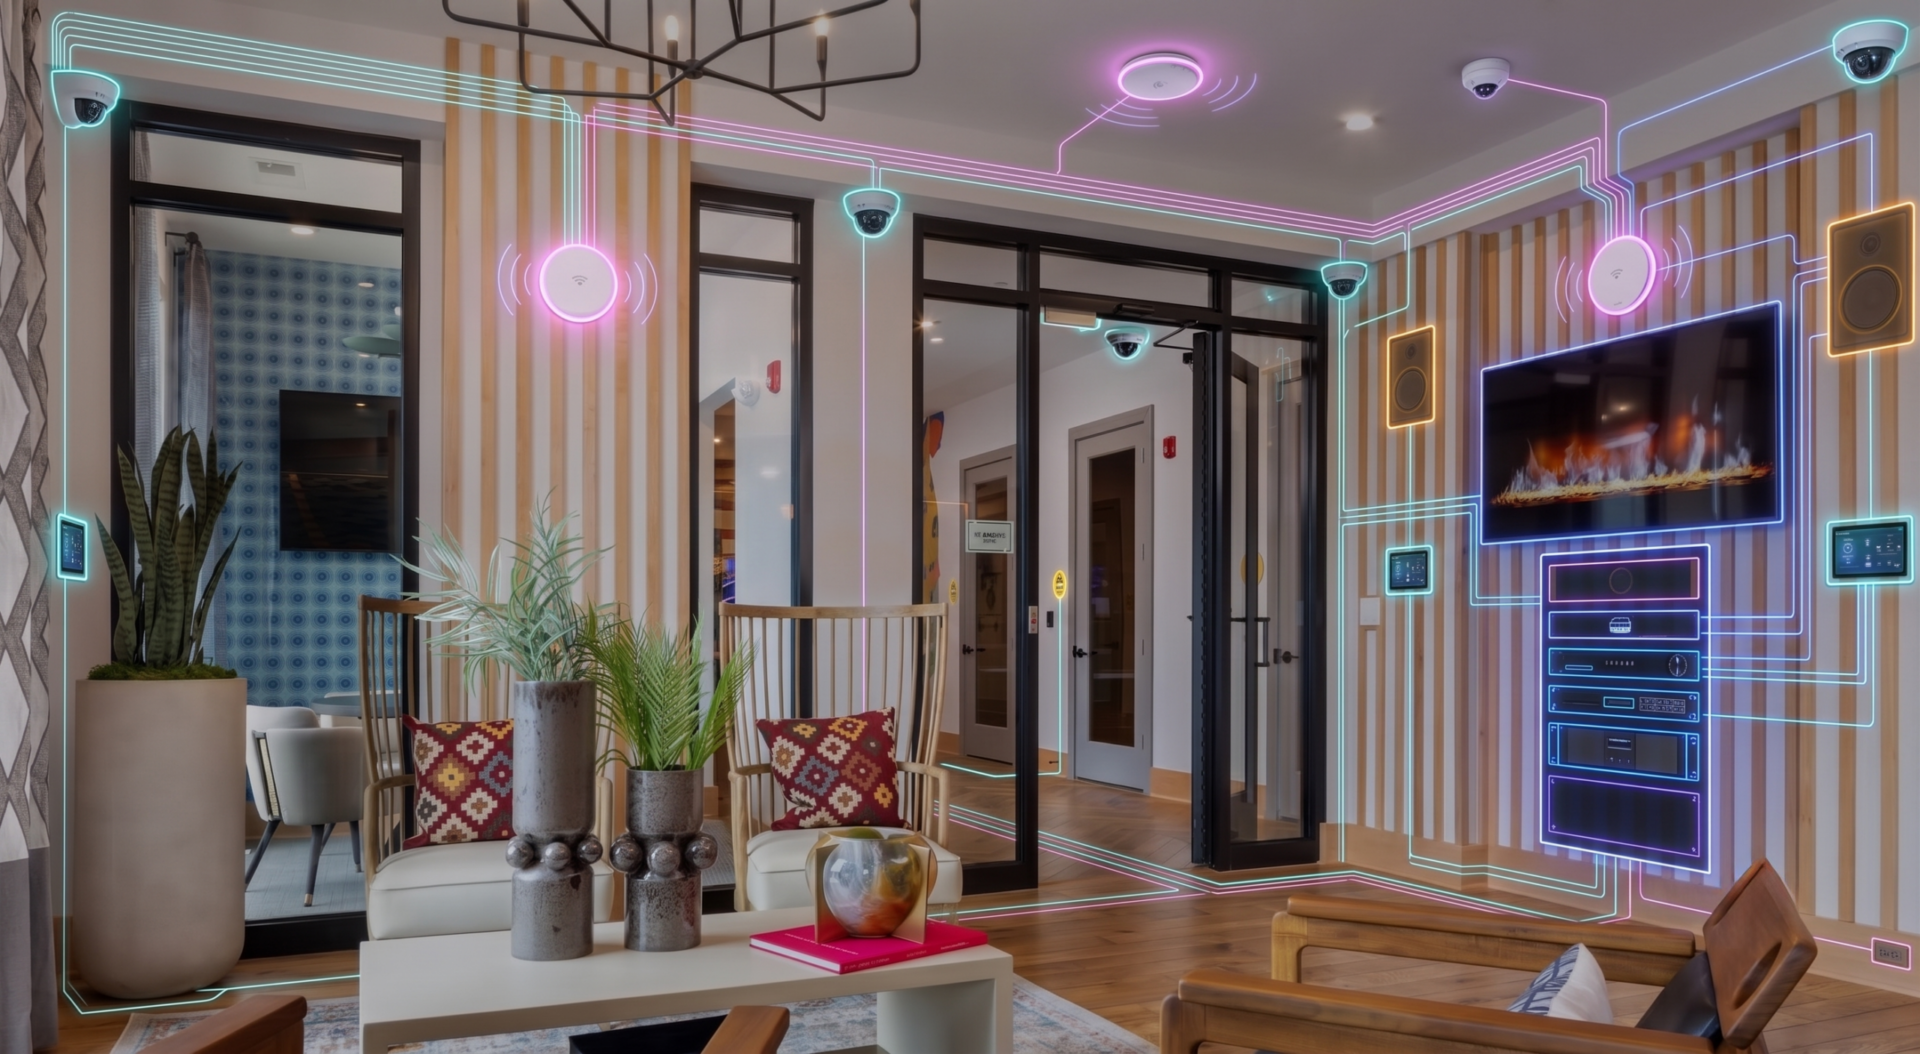
NTI is proud to have been selected to design the comprehensive low-voltage systems for this project. Our scope spanned from the core infrastructure and utility spaces to the specialized technology required for high-traffic resident amenities. Our detailed designs ensure high-performance connectivity and a seamless user experience throughout the entire property.
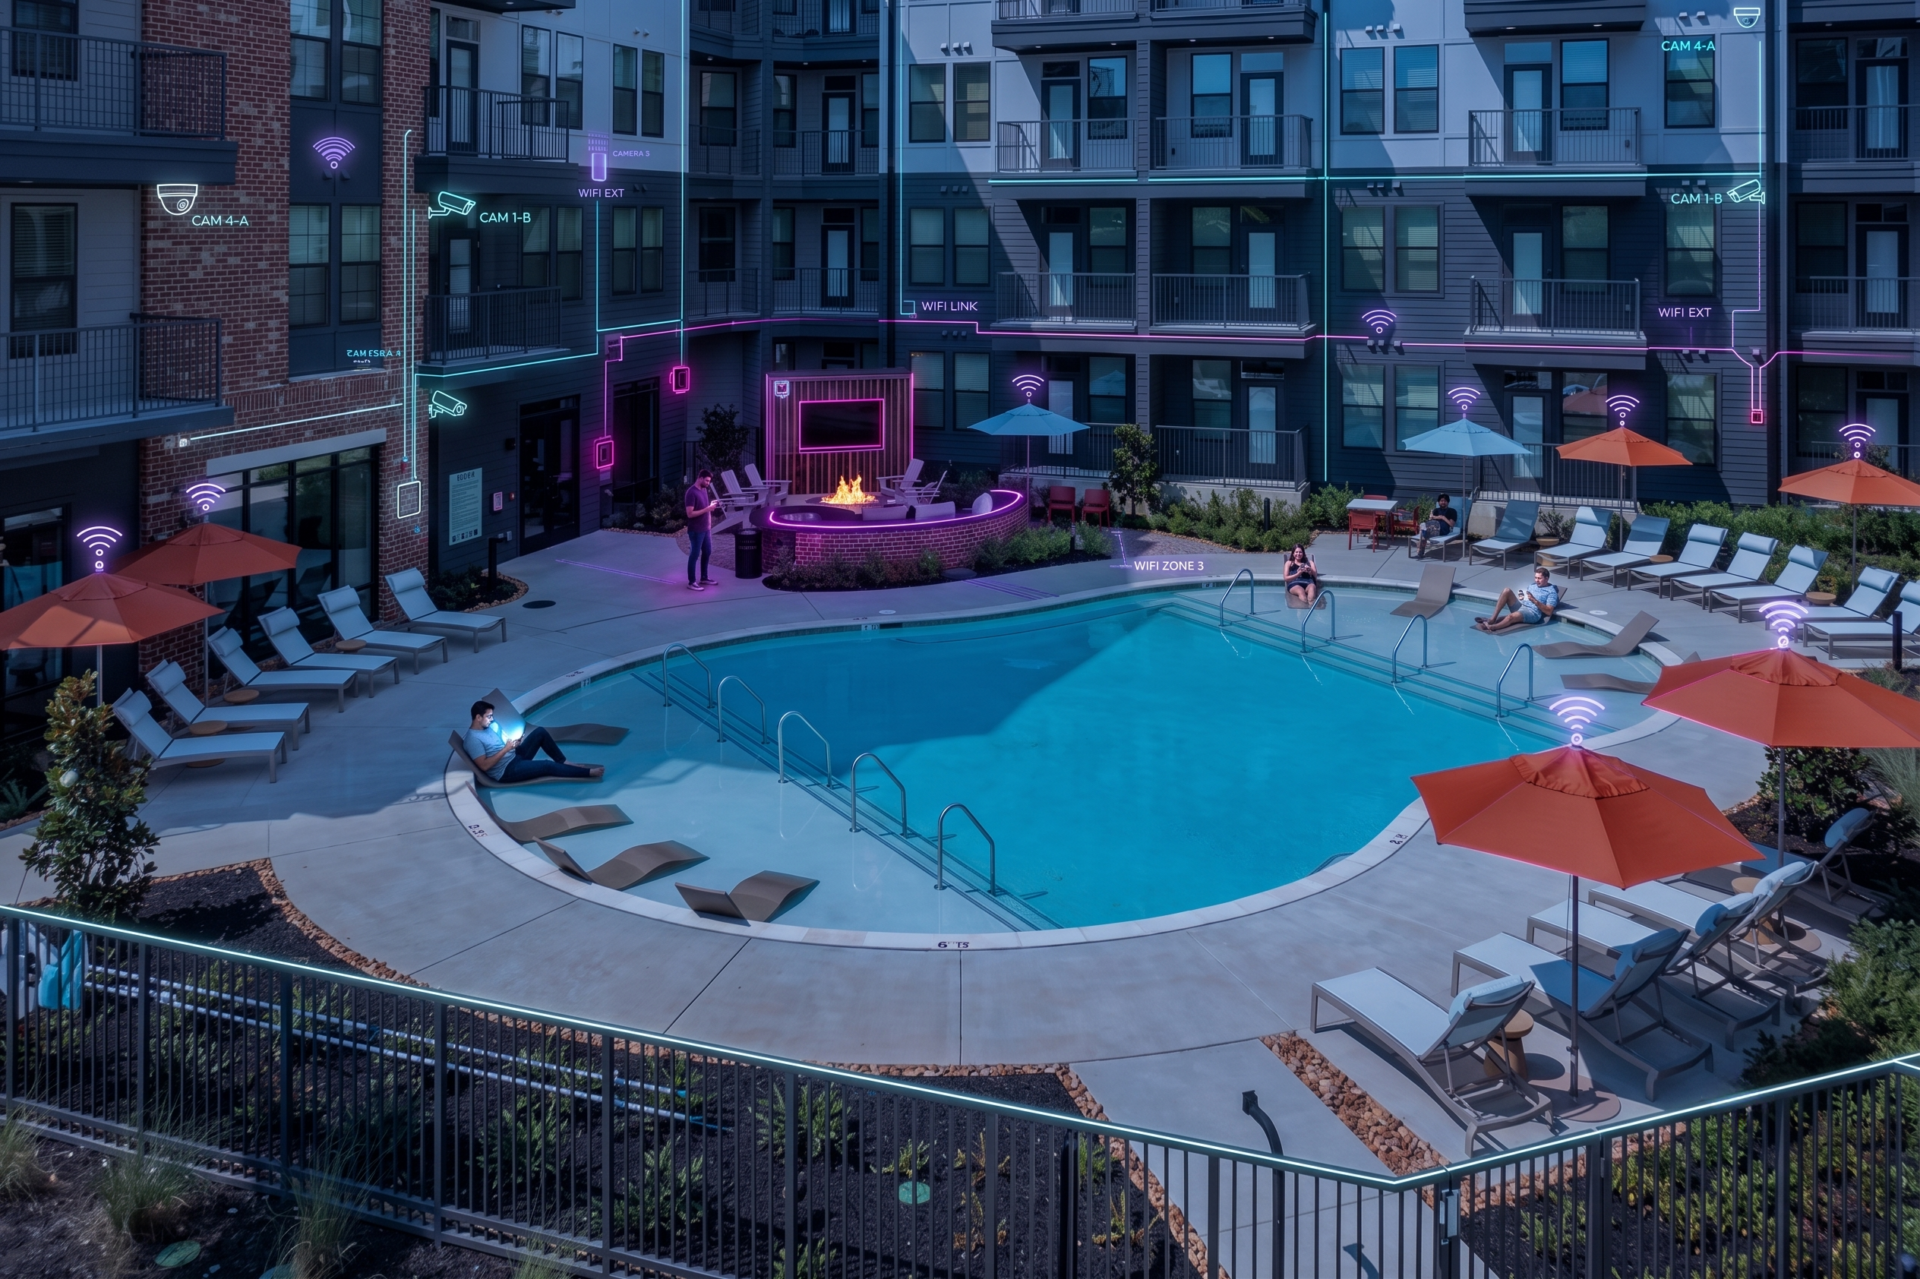
From initial technology planning to the full infrastructure rollout, we engineered a residential environment built for peak performance and security. We delivered a scalable structured cabling system to provide flawless voice, data, and Wi-Fi connectivity across all private units and social hubs. Additionally, we integrated a comprehensive security suite featuring strategic CCTV coverage and smart access control.
NTI Solutions
Technology Design
We drafted detailed drawings and specifications for cabling pathways, equipment rooms, and precise power and HVAC requirements. Our designs adhered to globally recognized ANSI, TIA/EIA, and BICSI standards. This established a reliable foundation for all data, security, television, and wireless systems throughout the property.
Cabling System
We implemented a robust backbone of copper and fiber optic cabling to support sophisticated operational needs. This system powers critical voice and data applications, including the Property Management System (PMS) and Point of Sale (POS) terminals. It also delivers reliable, building-wide wireless access for residents.
Security & Life Safety
We integrated comprehensive CCTV, card access systems, and duress alarms at strategic entry points. We provided full hardware specifications and elevations for high-definition cameras, monitoring stations, and digital video recorders (DVRs). This layout ensures continuous monitoring of both public and private spaces.
Construction Administration
We verified that the contractor’s workmanship aligned with our documented requirements. We also responded to all technical RFIs to ensure the original design intent was fully realized. Ultimately, this helped deliver a collaborative facility prepared to adapt to evolving technology.