


Client Objective
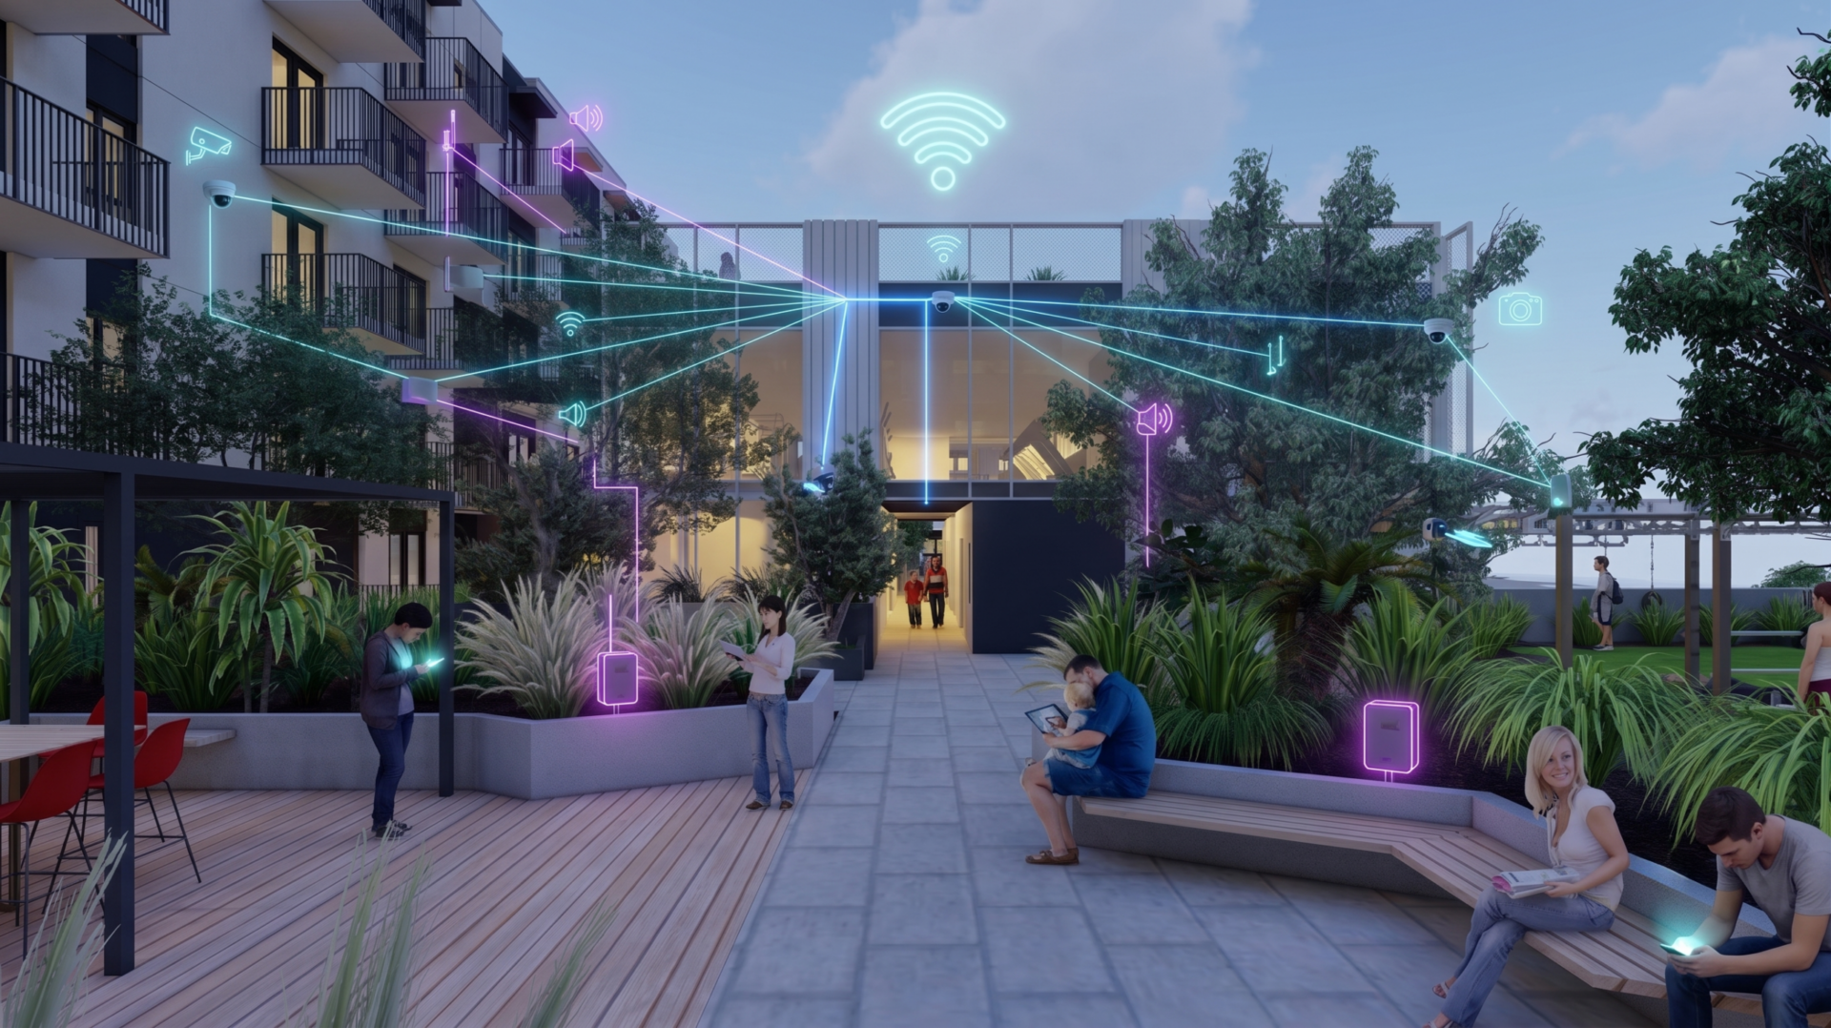
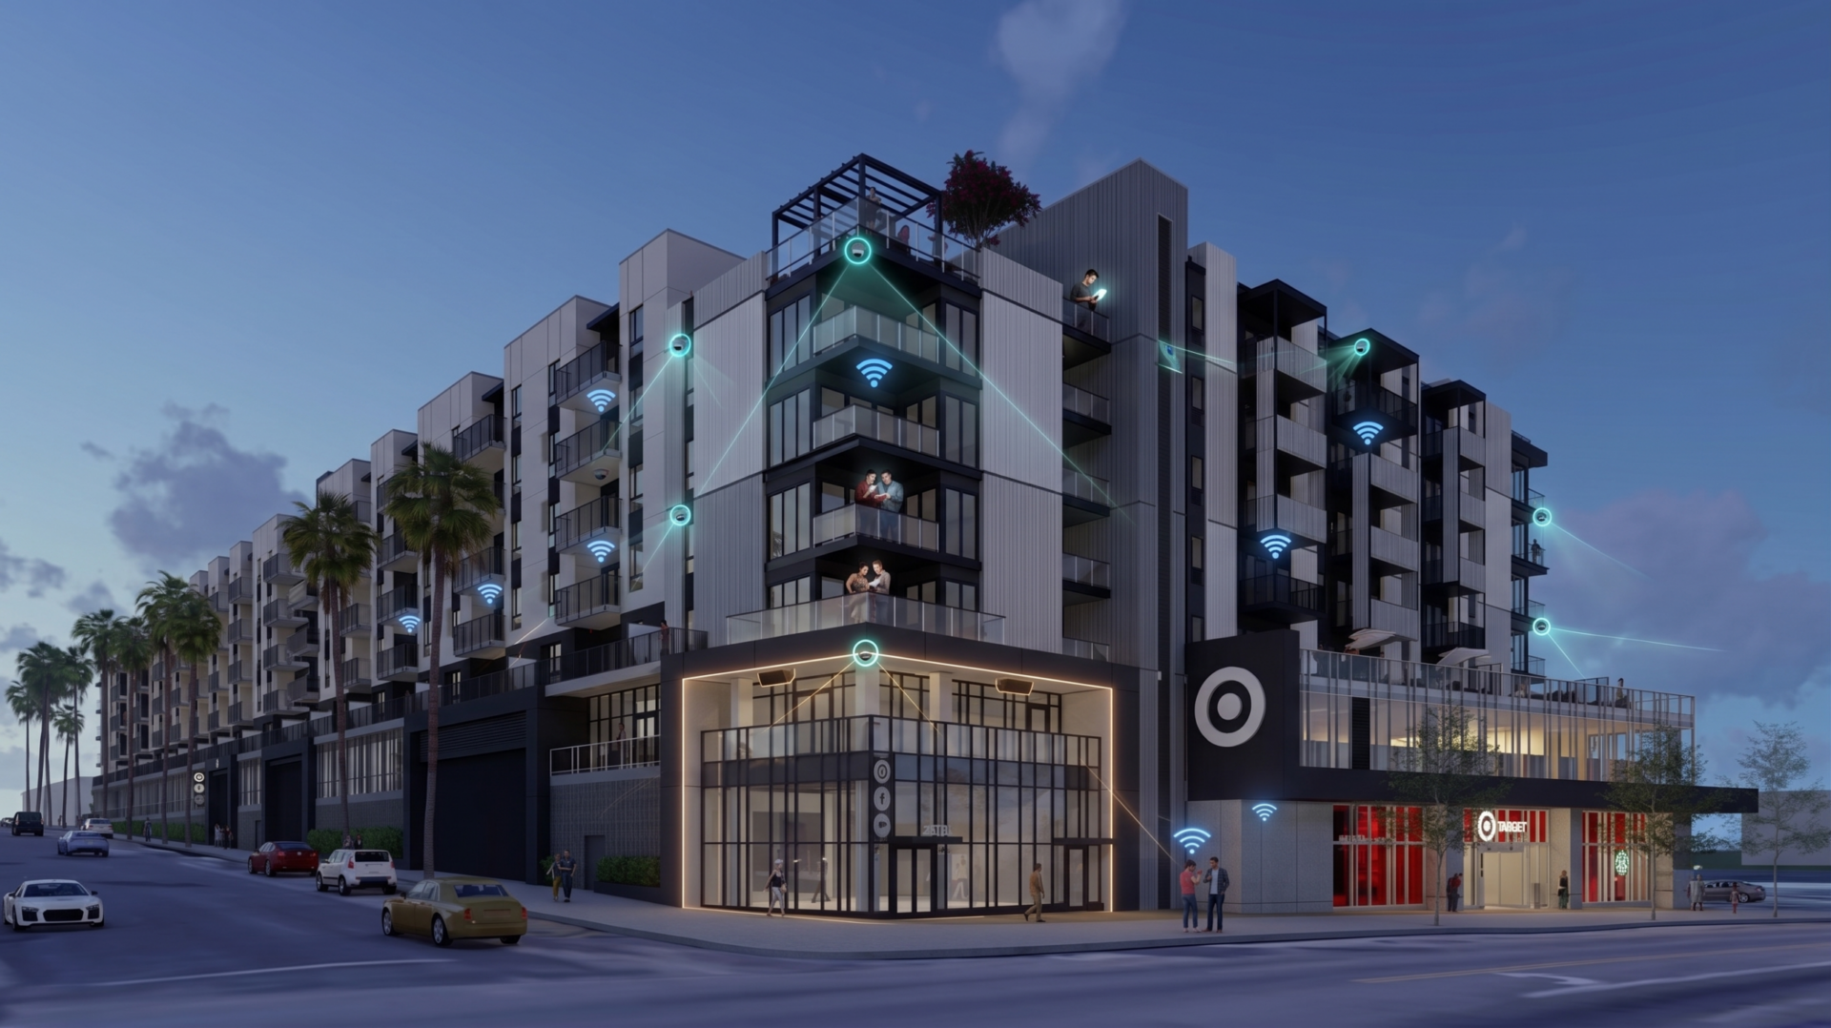
Link Apartments Kora is a beautiful mixed-use project located on a full block in the heart of LA’s Koreatown neighborhood. The area is a highly walkable and desirable neighborhood for millennials. The Grubb Properties’ Link Kora building has seven levels above ground, plus two basement levels. The impressive mixed-use development includes approximately 246 residential apartments, 47,000 sf of commercial space, and co-working office areas. There is a 2 story pavilion, a Target store, and a Starbucks on the first level, plus two below grade levels for parking, which is available to residents, retail staff, and customers.
NTI has had the privilege of working with Grubb Properties since ASD, NTI’s parent company, first established a relationship by securing a design services contract with the company.
All of Grubb Properties are outfitted with the best amenities for their tenants. NTI helped design the technology that went into spaces like their open-concept lobby, fitness center, clubhouse, yoga room, pool area, courtyard, and parking spaces. In some Grubb Properties, there’s even a dog wash center available for you and your pup!
NTI couldn’t be more pleased to work with a business that focuses on tenant care, and we are thrilled to have provided all of their design consultation needs.
NTI Solutions
Cabling Design
We designed the cabling systems, including horizontal and vertical cabling, pathways, cable management, IDF, MDF, and equipment room layouts and outlet details. The cabling supports voice and data (POS, PMS, Admin LAN, wireless and hardwired internet) services. We showed conduit and back box requirements for the MEP documents.
MATV/CATV
Coordinated with the television service vendor and Architect to identify all cabling, junction boxes, TV locations, splitters, taps, and amplifiers for the MATV/CATV. We provided layout details for the head-end room and performance specifications for the MATV system. Using the performance specs, the cabling vendor can design, install and certify the MATV infrastructure per the vendor requirements.
Security
We designed the security systems, including closed-circuit security cameras, monitors, duress alarms, door contact alarms, alarm control panels, keypads, and motion detectors. We incorporated owner device locations as part of the Construction Documents after review and sign-off by the owner and operator.
Audio Visual
Delivered construction documents and specifications for the AV systems following brand standards and client direction Our design addressed all audio visual content components in public access areas. We included all speakers, cabling, AV wall plates, input sources, amplifiers, junction boxes, conduit, and infrastructure for meeting rooms and the F&B areas.