


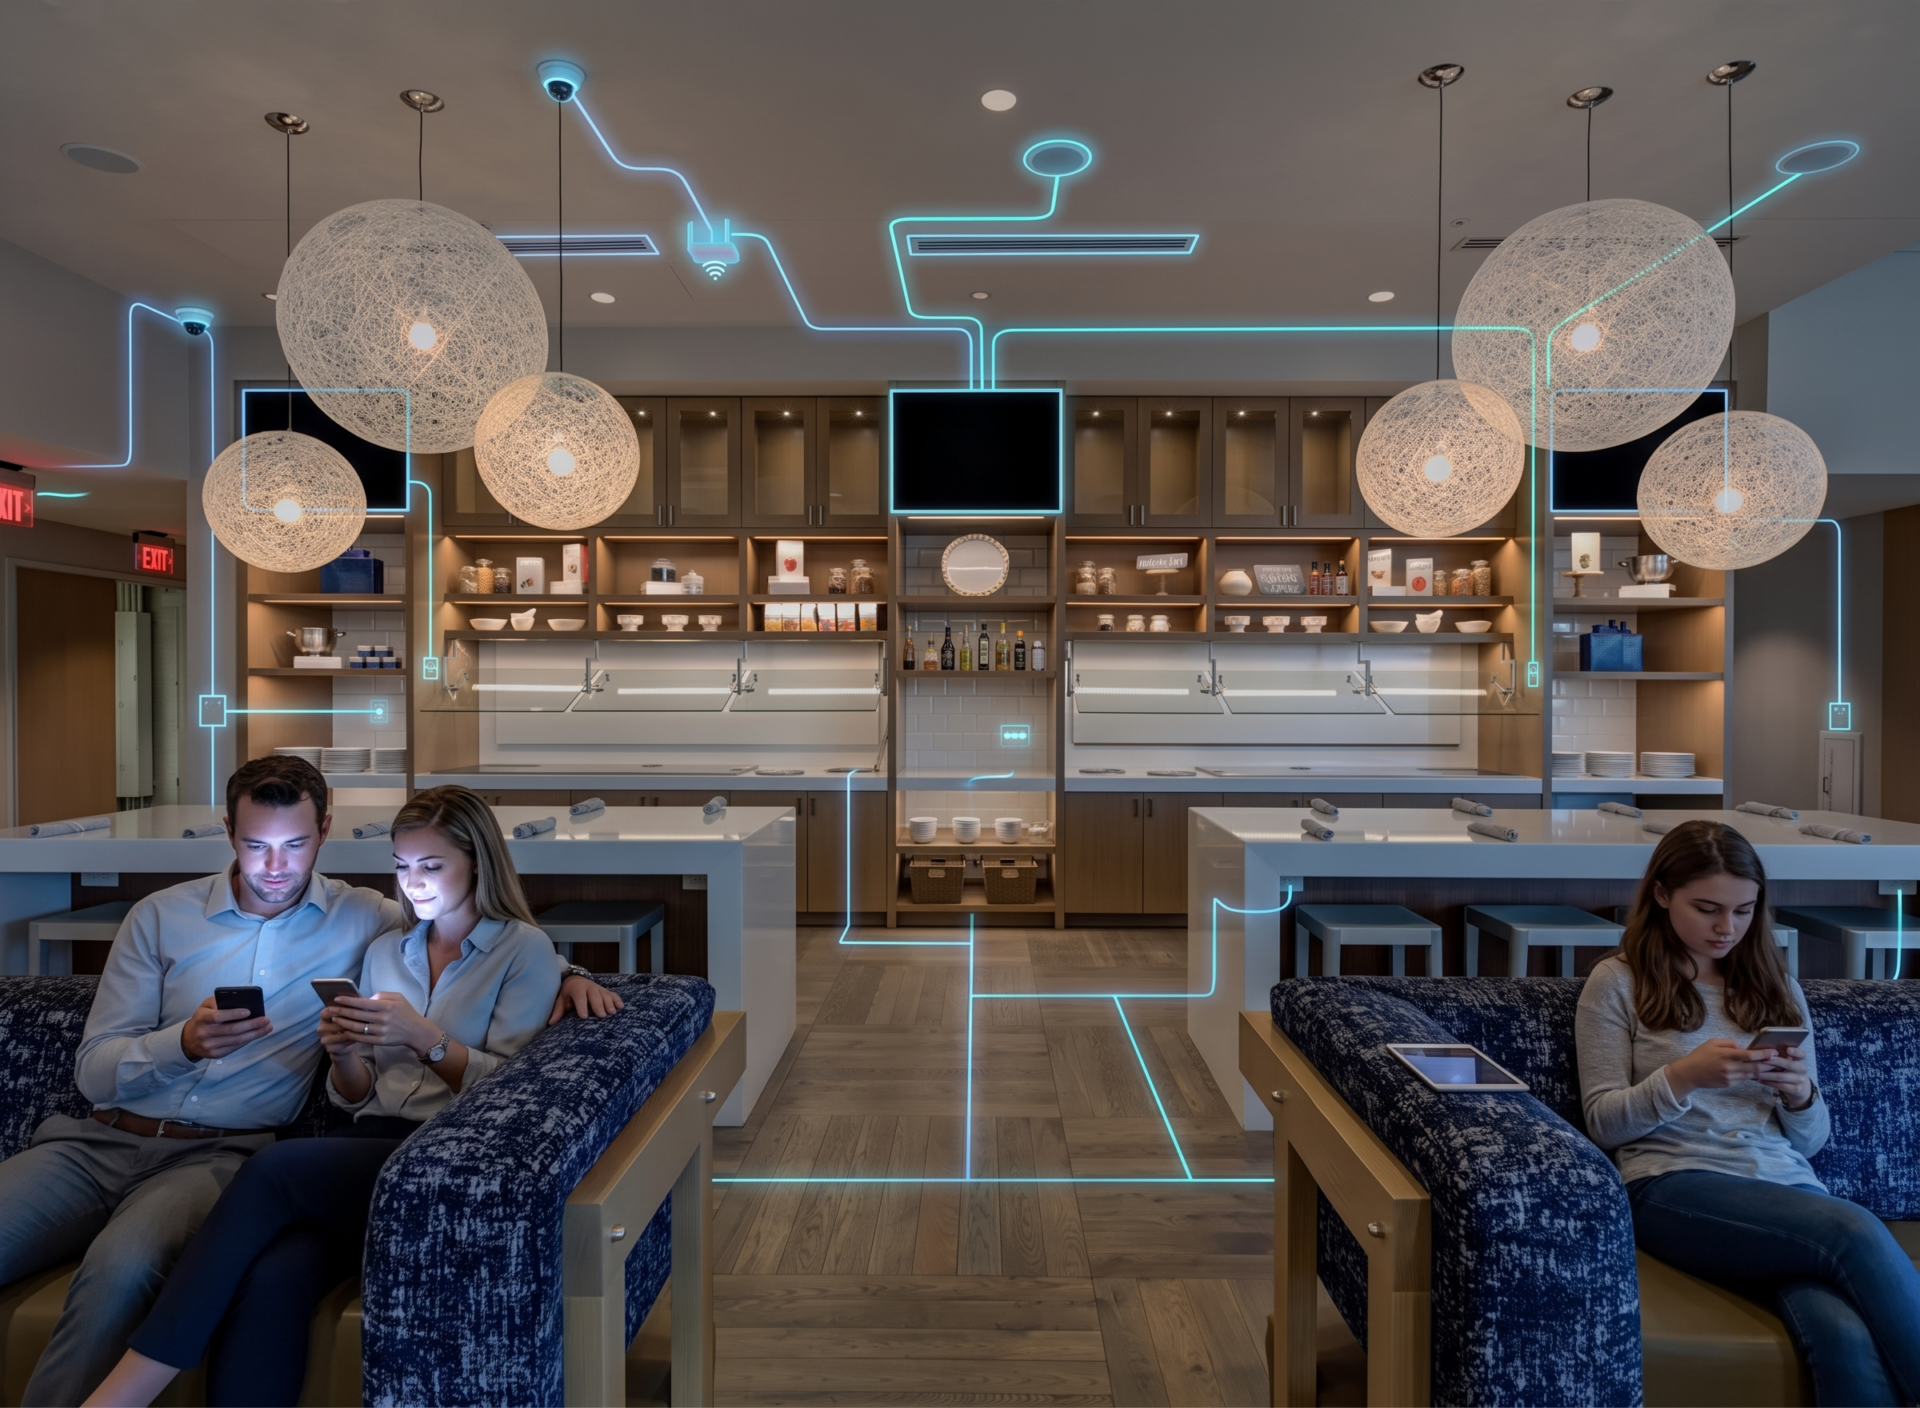
Client Objective
The conference center is 25,000 SF of state-of-the-art classroom, meeting, and event space designed with a focus on productive meetings, flexible event space. The hotel has 90 guest rooms and operates alongside the elder Washington Duke Inn. The $47M project included completely renovating the existing 110 guest rooms and adding a new five-story, 88 guest room tower with approximately 87,000 SF.
The renovation and expansion serve as a conference hotel for the Fuqua School of Business and boasts a full-service restaurant for a la carte & conference dining, two full-service bars, one in the lobby and another adjacent to the dining room, plus over 20,000 SF of classroom and meeting space.

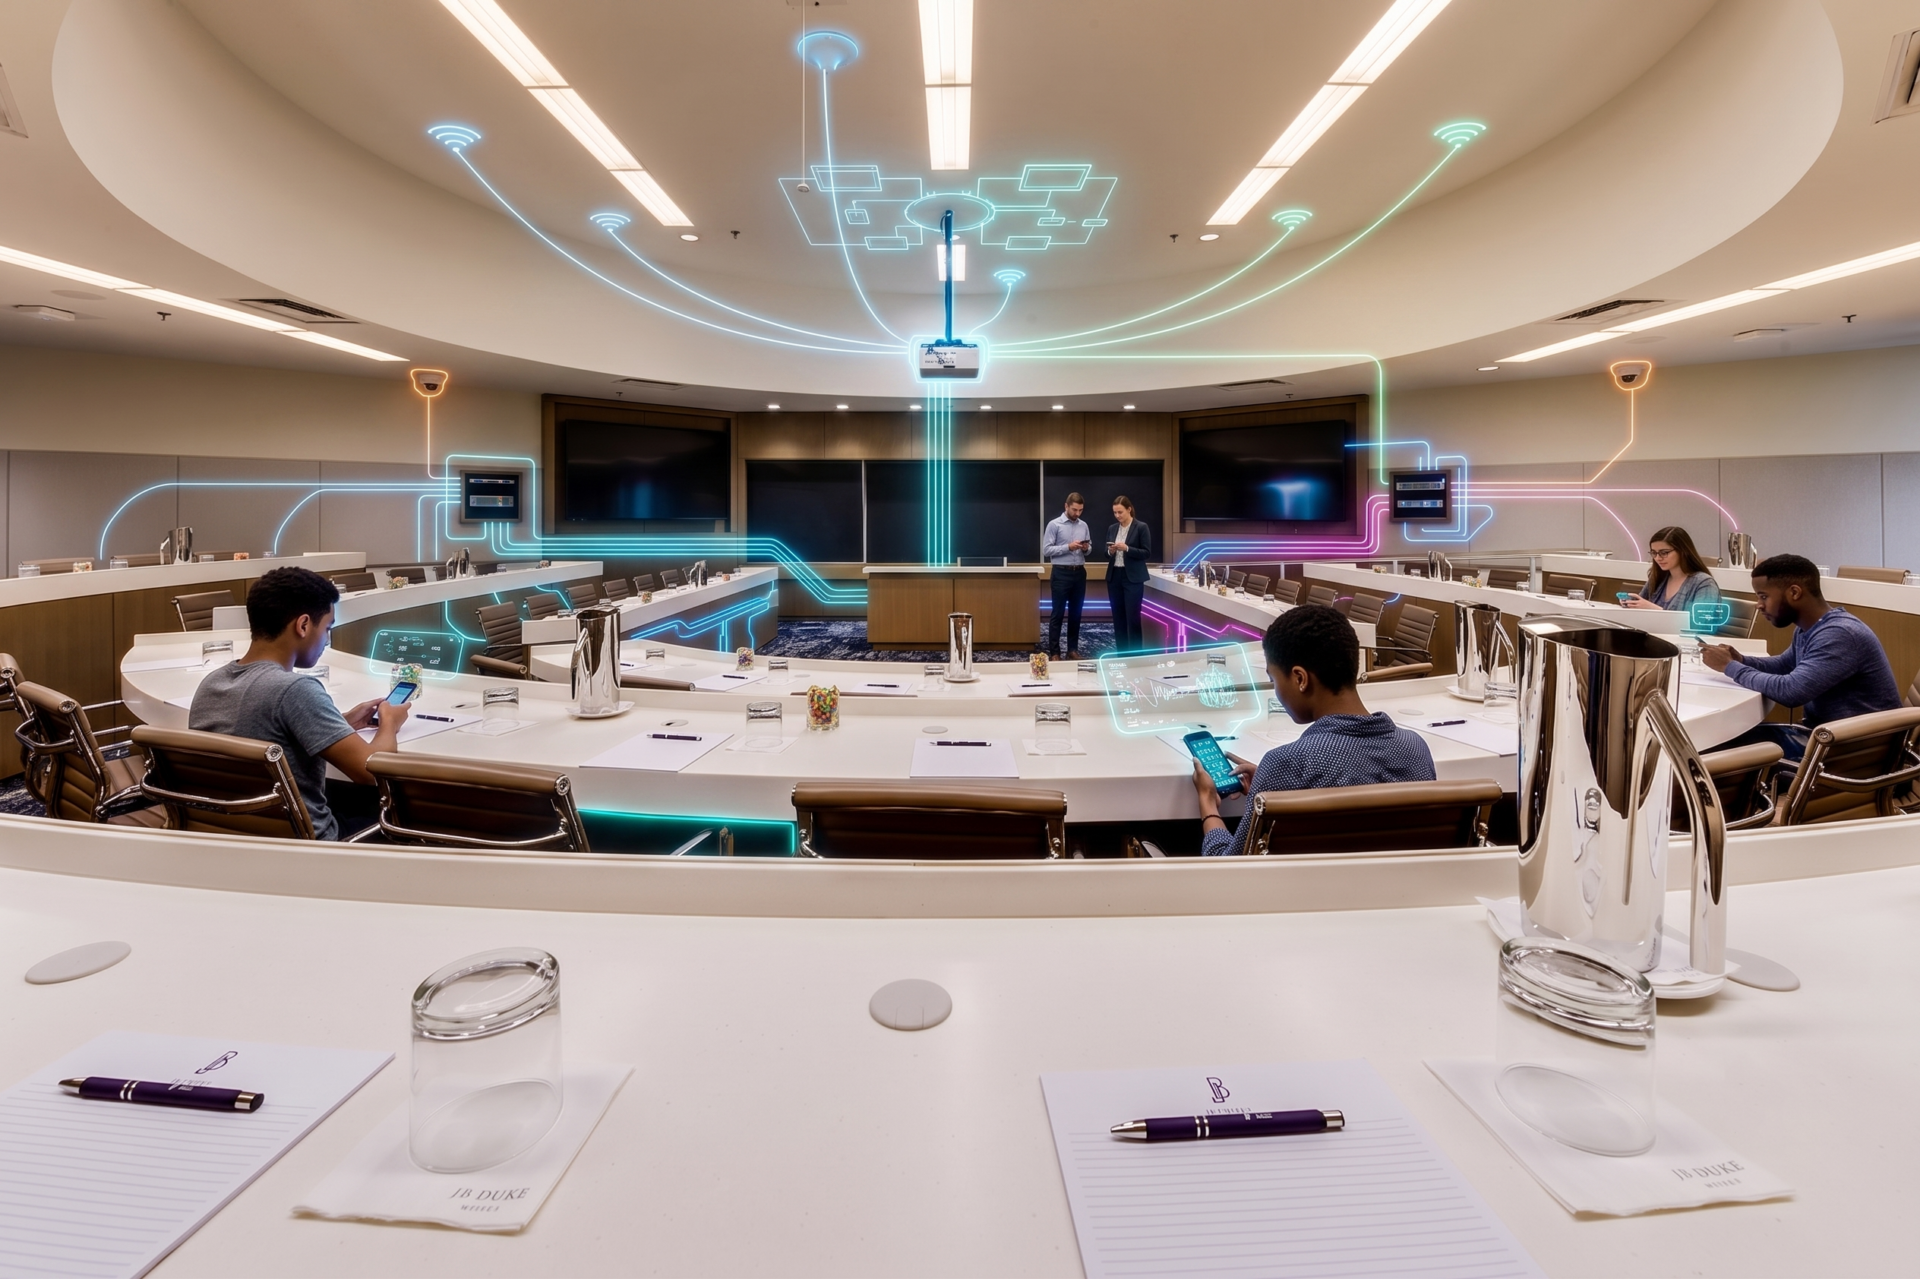
NTI Solutions
Facility Technology Design
NTI designed and produced drawings for the technology infrastructure by coordinating with the architect and ownership group. Drawings detailed all cable, patch panels, terminations, TV amps and taps, faceplates, racks, cable management, testing, labeling, and certifications and warranties.
Security
NTI designed the cabling, terminations, CCTV cameras, door contacts, alarm system, monitors, DVR, testing, training, and system warranty.
Audio Visual Services
To include cabling, speakers, control panels, AV input panels, displays, projectors, interconnect equipment, coordination with lighting installer for the integrated control system, system warranty, and training. Issued as a separate drawing set for AV integrators to bid on the installation.
Construction Administration
During the construction phase, NTI responded to inquiries from contractors regarding the technology systems and visited the site to witness the contractor’s progress, workmanship, and adherence to NTI drawings and specifications.
Technologies used:
Classrooms
- Speech support via presenter and audio microphones
- Video support via projection screen & flat pane
- Video conferencing and distance learning
- Video and audio archiving of lesions
- BYOD (Bring Your Own Device) castings support
- Conference echo cancellation
Ballrooms
- Digital audio connectivity
- Digital video connectivity
- Divisible ballroom salons
- Automated room setup via programmed touch panels
- Video and audio matrix between locations
Meeting Rooms
- Digital projection screens
- Audio support
- Digital video support
- Video and audio matrix between location
Boardrooms
- Video and audio matrix between locations
- Interactive flat panels
- Video conferencing
- Wireless content casting
- Interactive whiteboard