


Client Objective
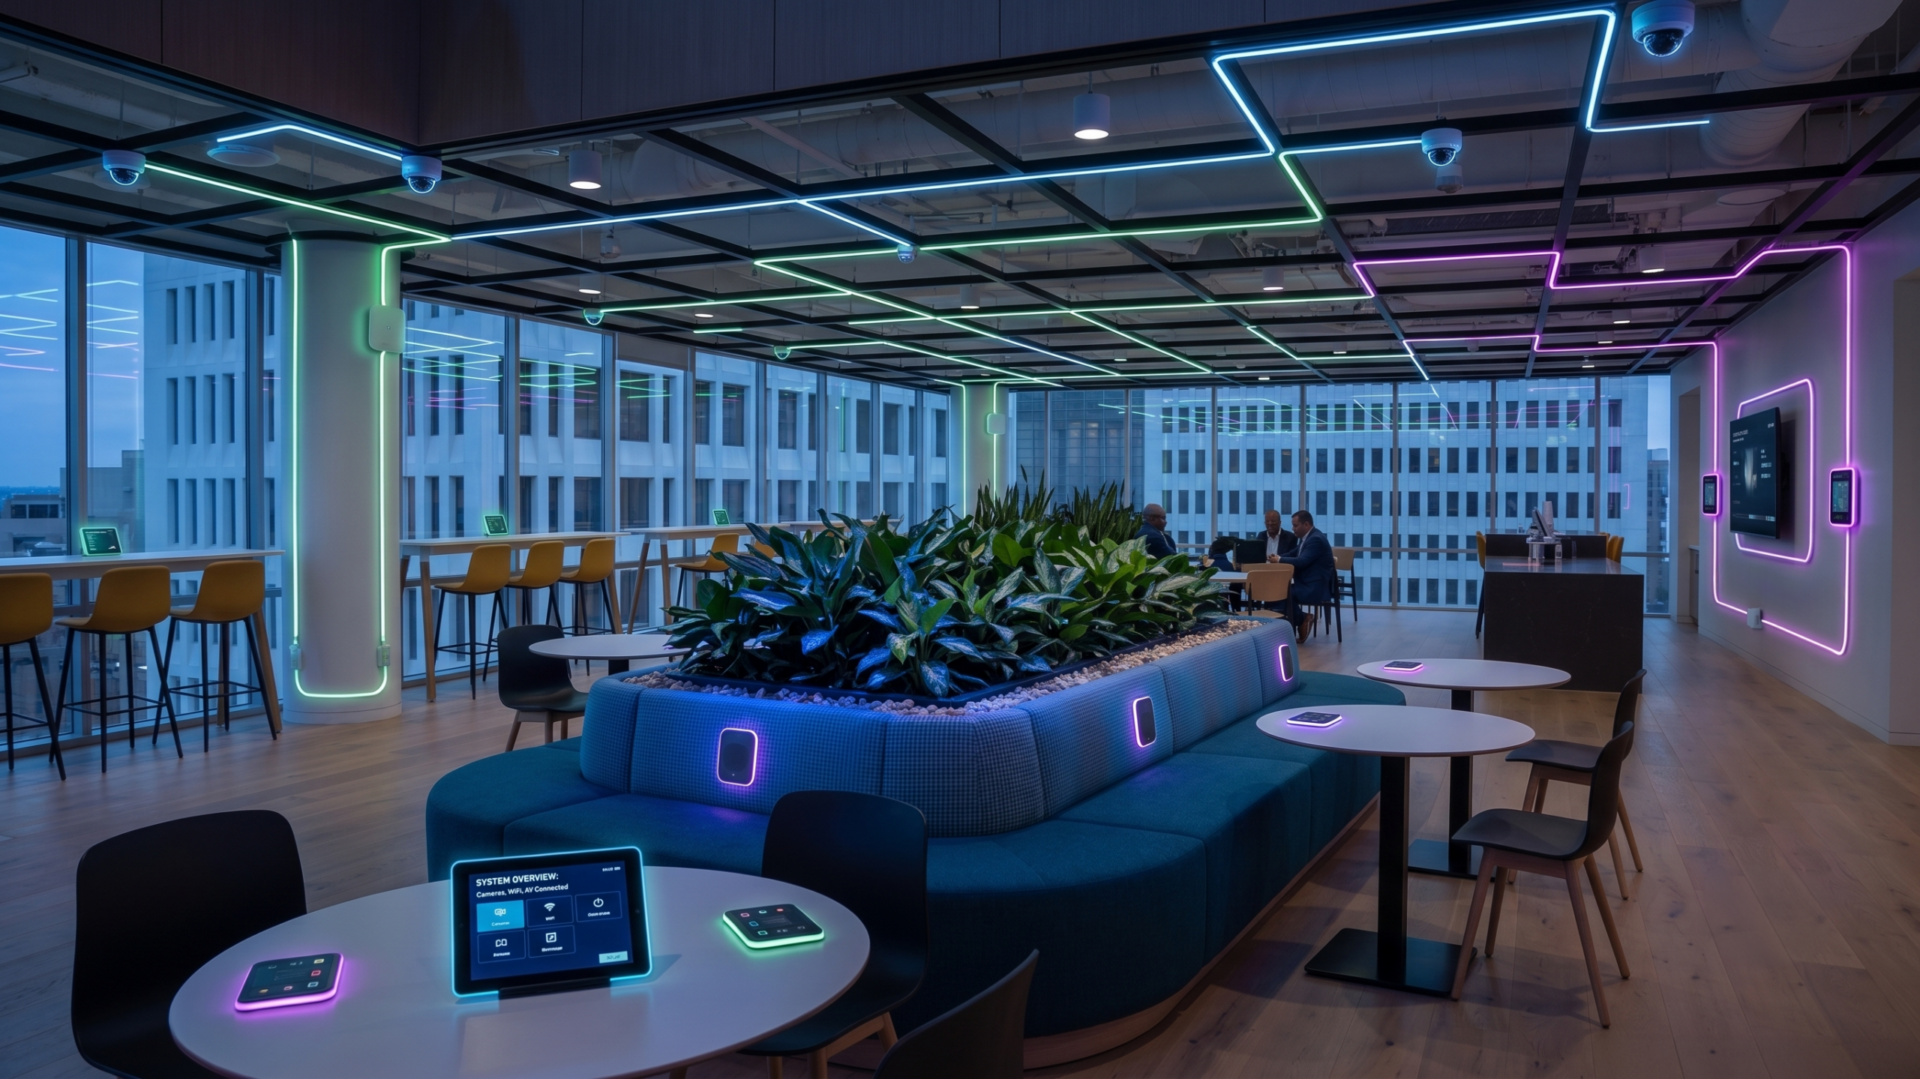
The office complex also houses a cutting-edge Innovation Center, a sophisticated hospitality lounge, enclosed conference rooms for private strategy, and a barista bar within the social hub to encourage informal networking. NTI is proud to have been selected to design the low-voltage systems for each of these key areas, including the Main Telco Demarc, utility spaces, office spaces, as well as meeting and public spaces.
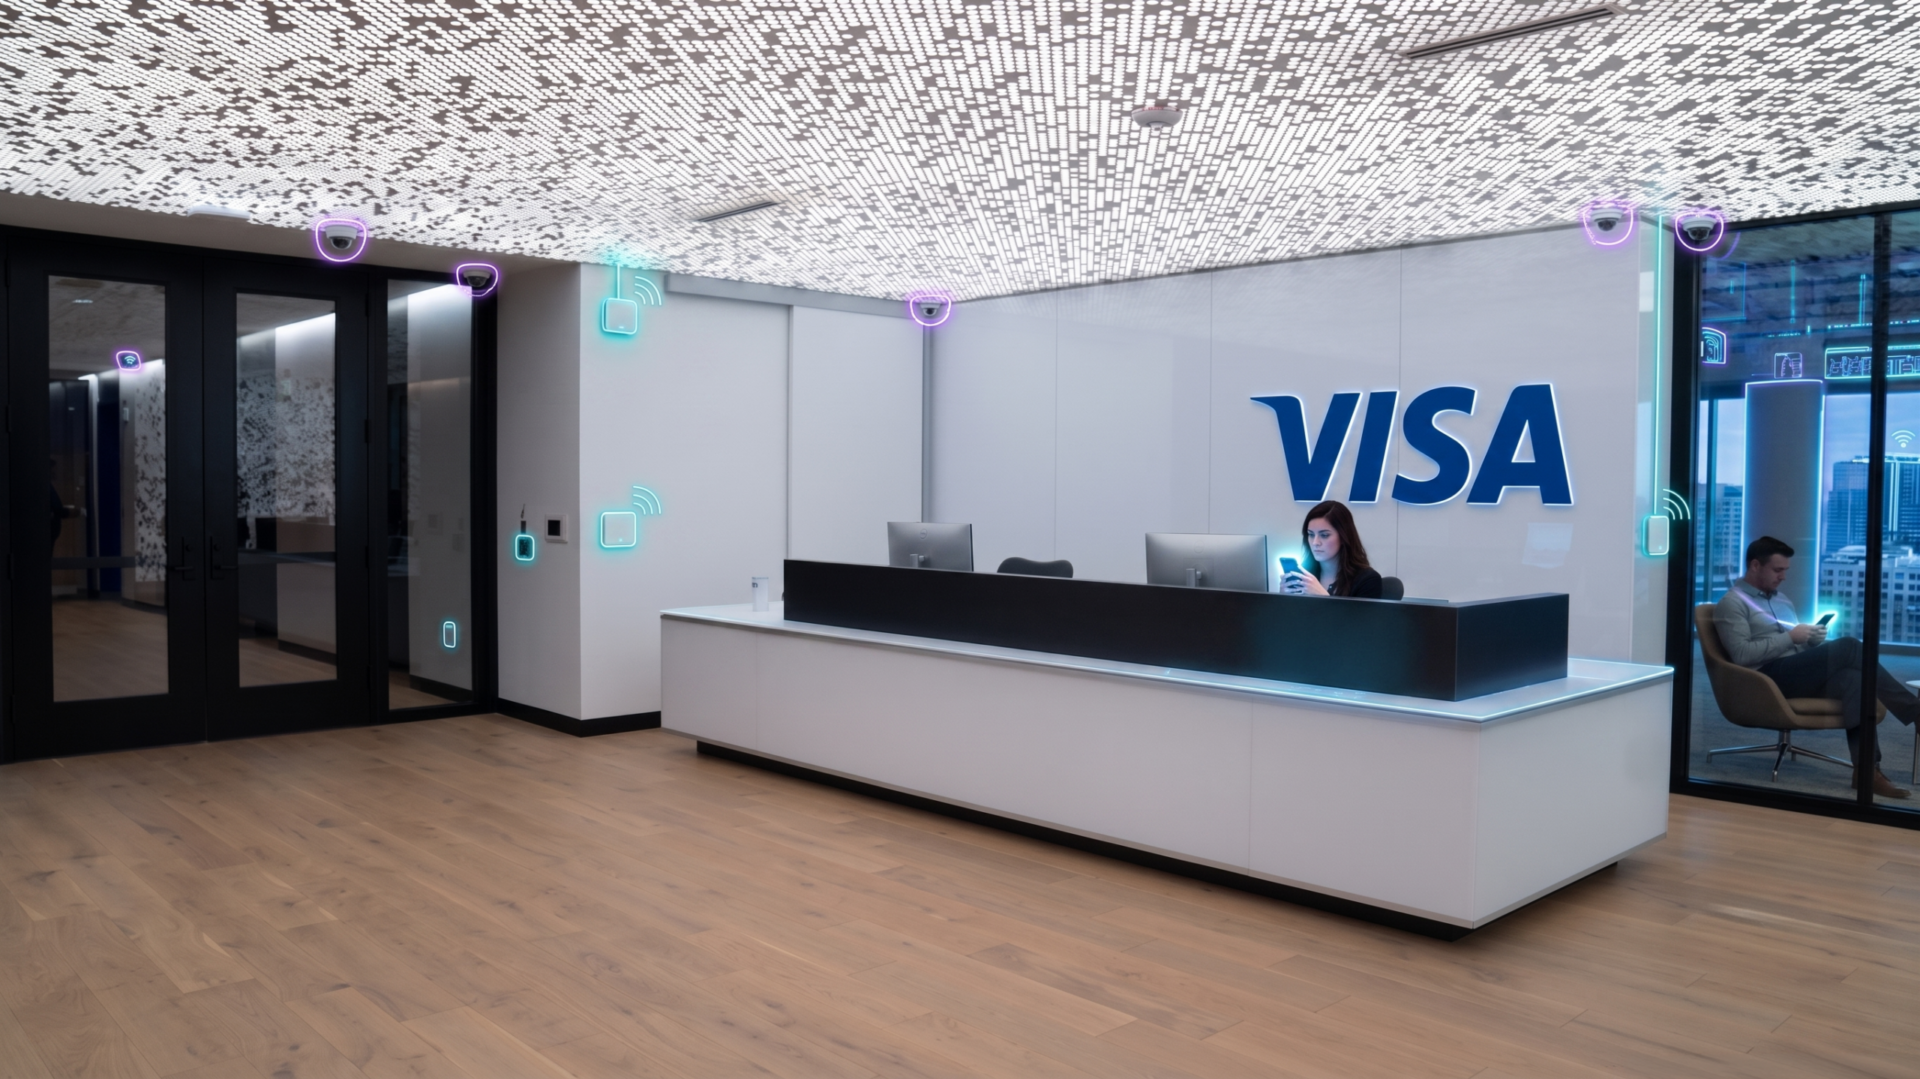
Our process began with space planning, followed by the design of the infrastructure. This included the planning and drafting of cabling systems (telephone, data, and voice), security, and wireless networks. To ensure high-performance connectivity, we designed the cabling infrastructure to support the entire office environment, including workstation cabling and the backbone for Wi-Fi hardware. Our security design encompassed CCTV coverage at strategic locations, as well as access control systems at all building ingress/egress points and elevators for precise floor-by-floor management.
As the technology consultant for this location, NTI provided expert guidance in developing the critical infrastructure that supports seamless operations while ensuring robust Audio Visual integration in select meeting rooms. This includes comprehensive control systems for lighting, projectors, displays, sound, and automated shades, all supported by a meticulously planned equipment rack and server layout in the primary distribution rooms.
NTI Solutions
Facility Technology Design
NTI designed and produced drawings and specifications for the facility’s technology infrastructure by coordinating with the architect and the ownership group. The drawings detail all cabling, technology equipment rooms, power and HVAC requirements, cabling pathways, and other ITS elements. Using a globally recognized standards-based approach per TIA/EIA, ANSI, and BICSI guidelines, the completed ITS serves as the information highway for all data, security, TV, and wireless systems.
Cabling System
A standards-based vendor-approved infrastructure for the work stations consisting of copper and fiber optic cabling to support voice (PBX, voicemail, call accounting systems) and data (Point-of-Sale, Property Management, Administrative LAN, and wireless, internet) services.
Security
NTI designed the CCTV and Card access systems and Duress Alarms at defined ingress/egress locations to and from the building, as well as within the scope area. The CCTV system design includes specifications and elevations for security cameras, monitors, and DVR units (digital recorders).
Construction Administration
During the construction phase, NTI personnel responded to inquiries from contractors regarding the technology systems’ build-out. We also visited the site to observe the contractor’s progress, workmanship, and adherence to NTI drawings and specifications.
Throughout every stage, we maintained close collaboration with the architectural and ownership teams to ensure the VISA facility was thoughtfully designed to accommodate future technological advancements.